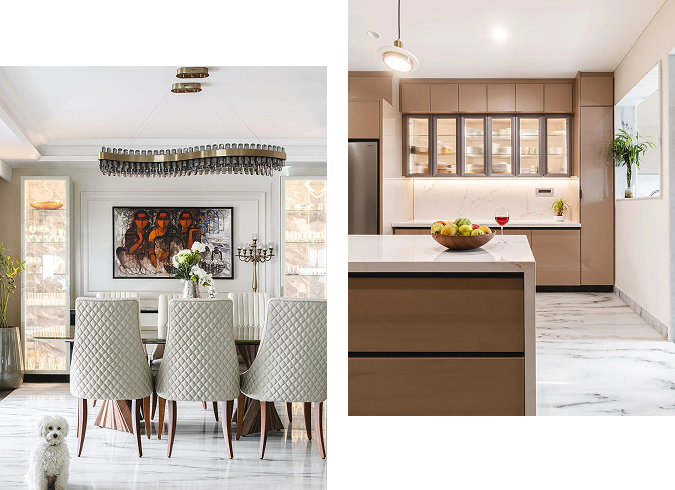
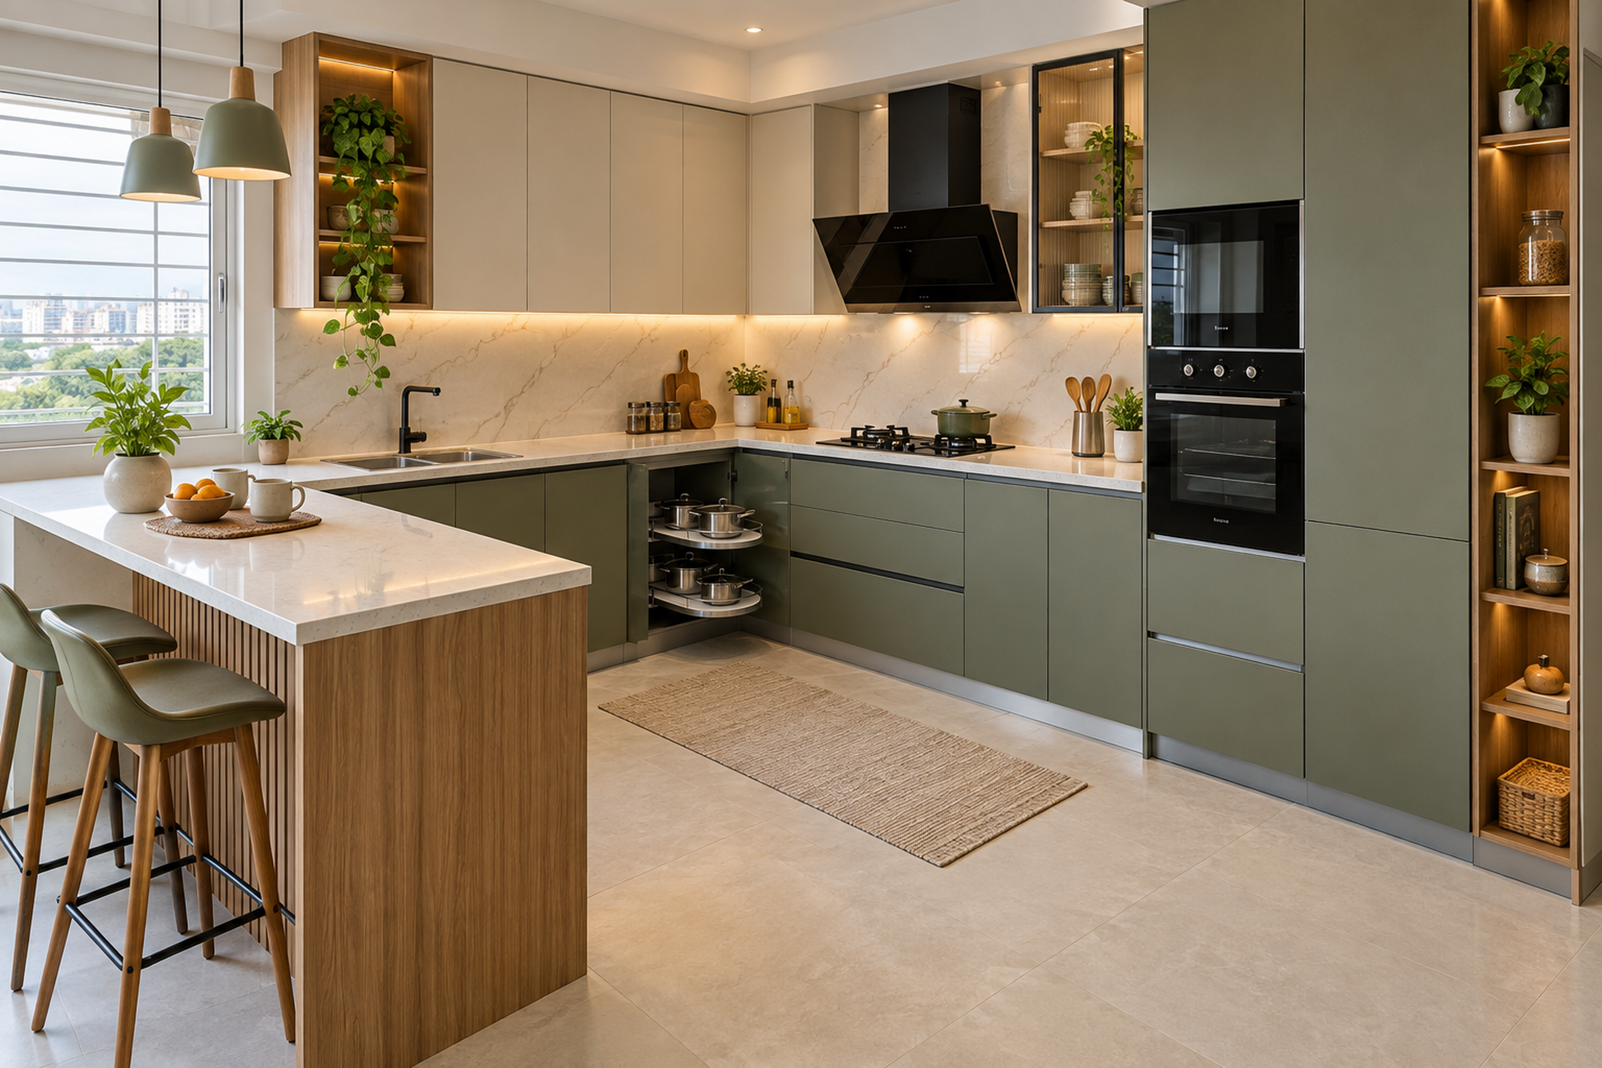
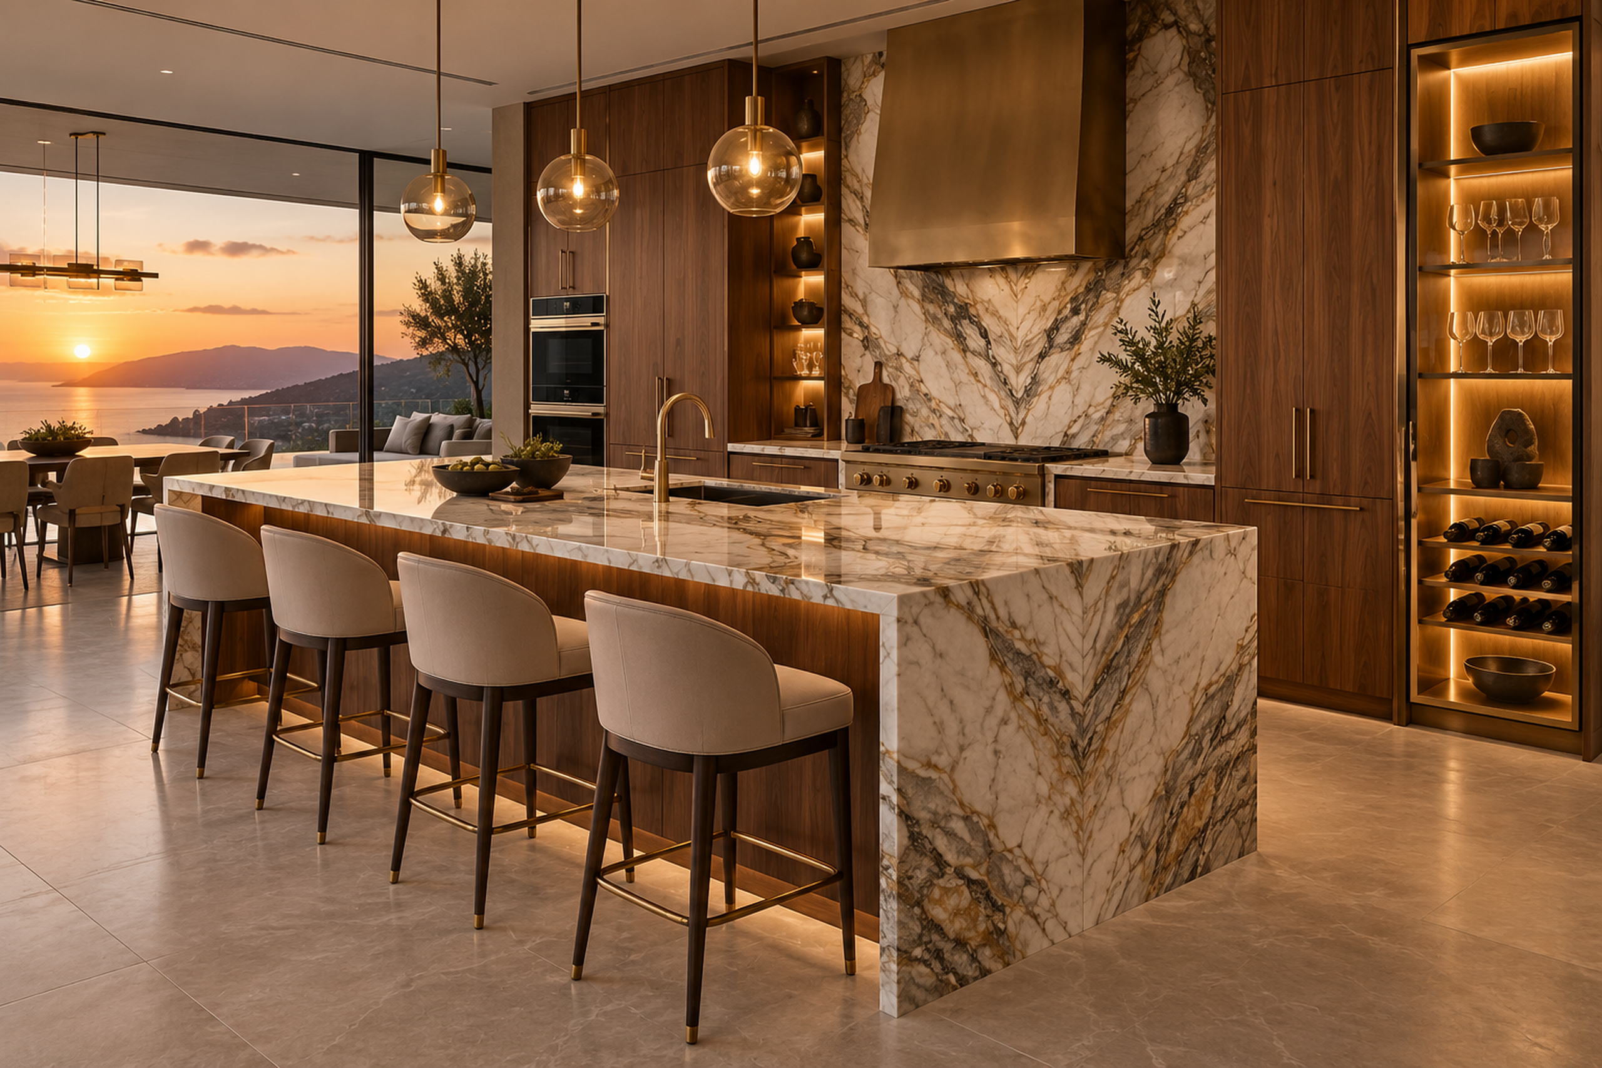
Kitchen interior design combines functionality, efficient space planning, and aesthetics to create a space that supports everyday cooking. We design kitchens with practical layouts, customised cabinets, smart storage, durable materials, and suitable lighting for a seamless experience.
From modular cabinets and countertops to appliances, storage units, backsplashes, and finishes, every element is planned around your space and requirements. Our kitchen interiors balance convenience, organisation, and style to create functional spaces for modern homes.
We create stylish kitchens using quality materials, durable finishes, customised cabinets, and functional details for everyday use.
Our experienced team understands kitchen layouts and plans functional spaces based on your cooking habits, storage needs, and available space.
We maintain quality throughout material selection, cabinet production, installation, and execution to deliver durable kitchen interiors.
Every kitchen is designed with customised cabinets, countertops, storage, lighting, and finishes based on your requirements and preferences.
We focus on clear communication, practical planning, and reliable execution to deliver kitchen interiors that meet your expectations.
TESTIMONIALS
Echoes of Timeless Elegance
Swagata
SS Residence
Parul
PS Residence
Poonam
PA Residence
Menaka
RA Residence
Priya Sujith
Nikoo Homes
PROCESS
Our Kitchen Interior Design Process
Our kitchen interior design process is planned around your space, cooking requirements, lifestyle, and budget. From consultation and layout planning to material selection and final installation, every stage is managed for a smooth experience.
Crafting a bespoke design plan tailored to your needs
Design Approval
A clear process from concept, detailing, production, to handover
Timeless Living Spaces
Modern interiors crafted to age gracefully and remain relevant
AWARDS
Award Winning Interior Design Firm in Bangalore
Recognised for innovative and premium interiors, our award-winning interior design firm in Bangalore delivers customised living room solutions for residential and commercial spaces. We focus on creating interiors that are stylish, practical, and enduring.
FEATURED IN
Excellence Recognized by Renowned Global Platforms
Kitchen interior design involves planning layouts, cabinets, countertops, storage, lighting, materials, and finishes to create a functional cooking space.
How Much Does Kitchen Interior Design Cost in Bangalore?
The cost depends on kitchen size, layout, cabinets, materials, countertops, finishes, appliances, and customisation requirements.
What Is the Best Layout for a Kitchen?
The best layout depends on available space and requirements. Popular options include L-shaped, U-shaped, parallel, straight, and island kitchen layouts.
Can I Customise My Kitchen Storage?
Yes. Cabinets, drawers, pull-out units, pantry storage, corner solutions, and other storage options can be customised based on your needs.
What Materials Are Used for Kitchen Cabinets?
Common materials include plywood, MDF, HDHMR, laminates, acrylic, glass, and other finishes based on design and budget requirements.
Do You Provide Complete Kitchen Interior Execution?
Yes. Our services include layout planning, cabinets, countertops, storage, lighting, backsplashes, finishes, installation, and final handover.
How Long Does Kitchen Interior Design Take?
The timeline depends on the kitchen size, design complexity, materials, customisation, and installation requirements.
Why Choose Zinoti for Kitchen Interior Design?
Zinoti combines smart planning, customised storage, quality materials, functional layouts, and structured execution to create practical and elegant kitchen interiors.
Where Is Zinoti Interior Designers In Bangalore Located?
Zinoti interior designers operate within Bangalore, offering consultation, design planning, and project execution services across major residential and commercial locations. Clients can contact the team through the official website to discuss their living room interior requirements.