

Designing a 2 BHK apartment is an exciting project, but it also comes with a few challenges.
You have enough rooms to create separate spaces for living, relaxing, working, and storage, but apartment layouts often come with limited carpet area. Walls, windows, doors, electrical points, plumbing, and builder-provided layouts can also restrict what you can change.
That is why good 2 BHK apartment interior design is not simply about choosing beautiful furniture or expensive finishes. It is about making the available space work better. A thoughtfully designed 2 BHK apartment can feel spacious, organised, comfortable, and personal without filling every corner with furniture. With the right home interior design approach, every part of the apartment can be planned to balance style, functionality, and comfort.
Whether you have recently purchased a new apartment or are planning to renovate your existing home, the right design approach can make a noticeable difference.
What Makes 2 BHK Apartment Interior Design Different?
An apartment is different from an independent house because you usually have less freedom to change the basic structure.
You may have fixed:
- Kitchen plumbing
- Bathroom locations
- Windows
- Doors
- Electrical points
- Structural walls
- Balcony locations
- Ceiling heights
The interior design therefore needs to work with the existing structure.
At the same time, a 2 BHK apartment usually needs to accommodate several functions.
The living room may need to work as an entertainment area and a place for guests. One bedroom may be the master bedroom, while the second room could serve as a child’s bedroom, guest room, home office, or combination space.
This makes planning particularly important.
Start With the Apartment Layout
Before choosing colours or furniture, understand the floor plan.
Look at:
- Carpet area
- Room dimensions
- Door positions
- Window locations
- Natural light
- Ventilation
- Kitchen position
- Balcony access
- Electrical points
- Storage possibilities
A piece of furniture that looks perfect online may not fit comfortably in your actual living room.
Taking measurements first helps avoid these problems.
2 BHK Apartment Living Room Design
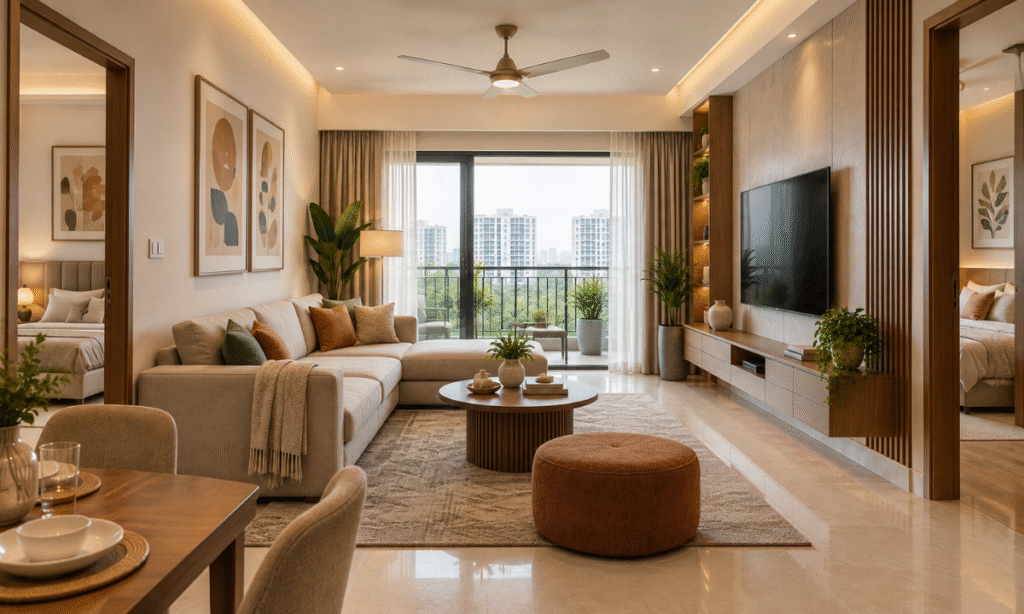
The living room is usually the first space visitors see, so it naturally gets a lot of attention.
But in a compact apartment, the living room needs to remain comfortable rather than simply look impressive.
Start with the sofa.
Choose a size that leaves enough space for movement. If the room is small, a compact three-seater or an L-shaped sofa with suitable proportions can work well.
You can then add:
- TV unit
- Coffee table
- Side table
- Rug
- Curtains
- Wall art
- Indoor plants
Avoid filling every available wall with decorative elements.
A clean design with a few carefully selected pieces often makes a small living room feel larger.
Make the TV Unit Practical
A TV unit can provide both entertainment space and storage.
Instead of creating a very bulky unit, consider a design with a combination of:
- Closed cabinets
- Open shelves
- Drawers
- Display niches
Keep frequently used items easily accessible while hiding cables and less attractive accessories behind closed storage.
A floating TV unit can also create a lighter visual appearance in some apartment layouts.
Plan the Dining Area Carefully
In many 2 BHK apartments, the dining area sits between the living room and kitchen.
This can be a useful opportunity to create a visual connection between the spaces.
A four-seater dining table may be sufficient for a smaller family, while a six-seater can work if the apartment provides enough space.
If space is limited, consider:
- Compact dining tables
- Extendable tables
- Bench seating
- Wall-mounted storage
- Slim-profile chairs
The goal is to maintain comfortable movement around the dining area.
2 BHK Apartment Kitchen Design
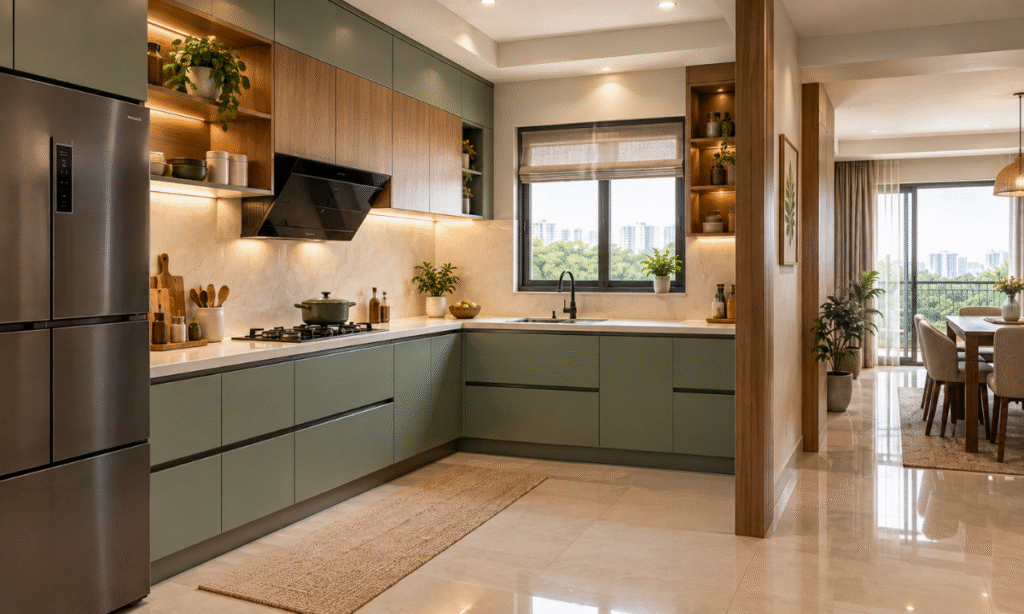
The kitchen needs to be designed around the way you actually cook.
For an Indian home, this can mean planning storage for spices, utensils, cookware, groceries, appliances, and larger vessels.
Depending on the apartment layout, you may have:
- L-shaped kitchen
- Straight kitchen
- Parallel kitchen
- U-shaped kitchen
Use the available walls efficiently without making the space feel overloaded.
Consider dedicated areas for:
- Cookware
- Cutlery
- Spices
- Groceries
- Appliances
- Cleaning supplies
- Waste segregation
Tall units and deep drawers can be particularly useful in compact kitchens.
Master Bedroom Interior Design
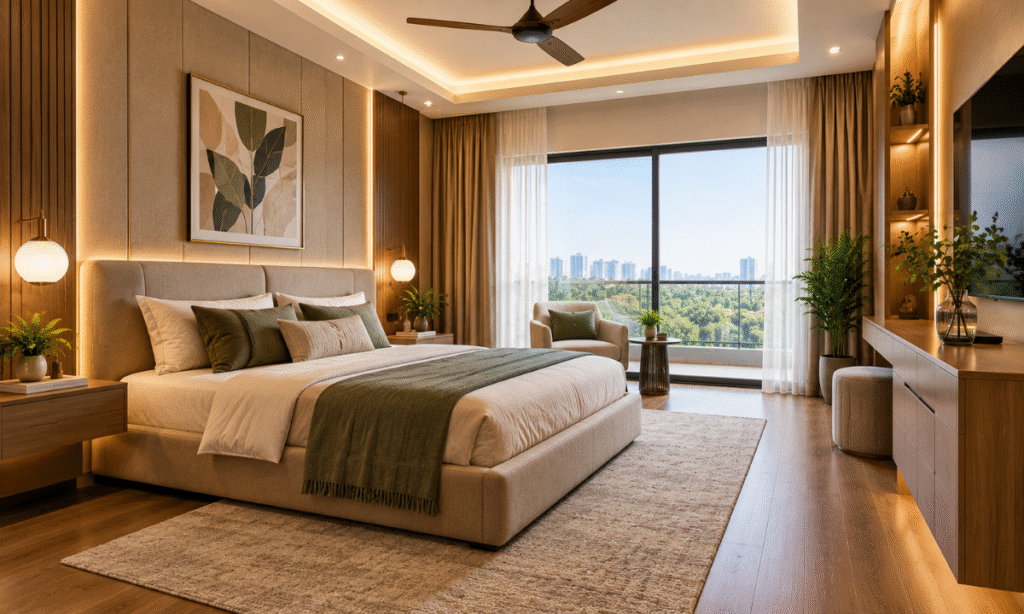
The master bedroom should feel comfortable rather than overcrowded.
A typical setup may include:
- Bed
- Bedside tables
- Wardrobe
- Dressing unit
- TV unit
- Study or reading corner where space permits
The bed naturally becomes the focal point.
Choose the wall behind the bed carefully. You can use a simple headboard, textured finish, wooden panels, wallpaper, or subtle lighting.
There is no need to use every decorative trend in one room.
A calm colour palette can make the bedroom feel more relaxing.
Wardrobe Design for a 2 BHK Apartment
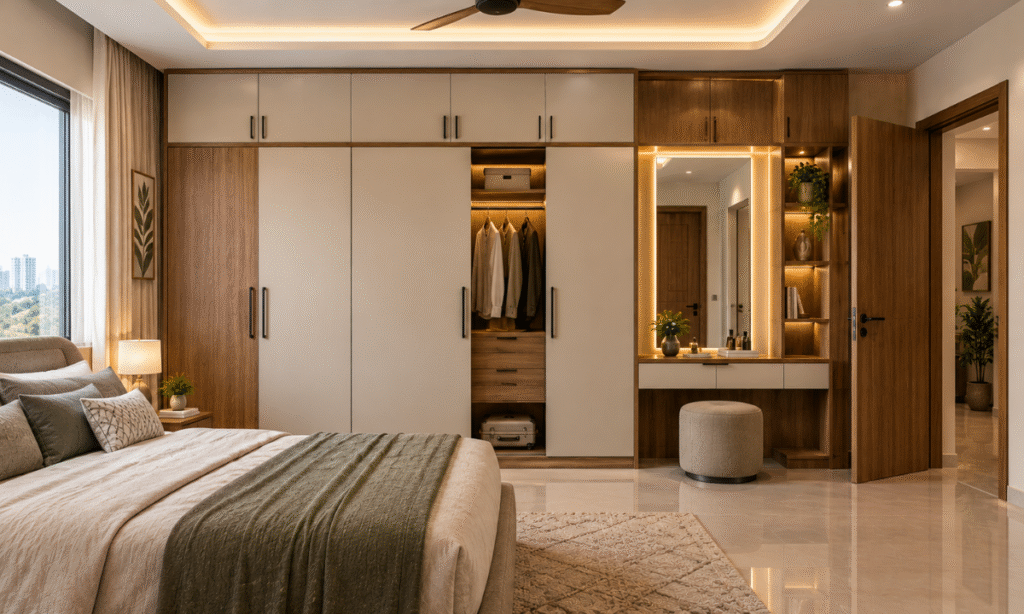
Storage is one of the biggest challenges in apartment interiors.
A well-planned wardrobe can provide significant storage without taking over the room.
Consider:
- Full-height wardrobes
- Sliding shutters
- Loft storage
- Internal drawers
- Hanging sections
- Shelves
- Accessory storage
Full-height wardrobes can use the vertical space more efficiently.
However, the internal configuration matters just as much as the exterior.
Think about what you actually need to store before deciding the number of shelves and drawers.
Second Bedroom: More Than Just a Bedroom
The second bedroom can serve different purposes depending on your family.
It could be:
- Children’s bedroom
- Guest bedroom
- Home office
- Study room
- Multi-purpose room
If you need flexibility, consider furniture that serves more than one purpose.
For example, a study desk can double as a work-from-home station, while a sofa bed can turn a compact room into a guest space when required.
Children’s Bedroom Design
If the second bedroom is for children, safety and storage should be considered along with appearance.
You can include:
- Study desk
- Bookshelves
- Wardrobe
- Toy storage
- Comfortable bed
- Open floor space
Avoid filling the room with large furniture.
Children need enough open space to move around comfortably.
As children grow, their storage and study requirements also change, so flexible furniture can be useful.
Home Office in a 2 BHK Apartment
Working from home does not always require an entire room.
If the second bedroom is being used as a home office, a compact desk, comfortable chair, storage shelves, and good lighting may be enough.
You can also create a work zone in:
- Bedroom
- Living room
- Passage
- Balcony area, where appropriate
A dedicated work corner can help separate work from relaxation even when space is limited.
Balcony Interior Design
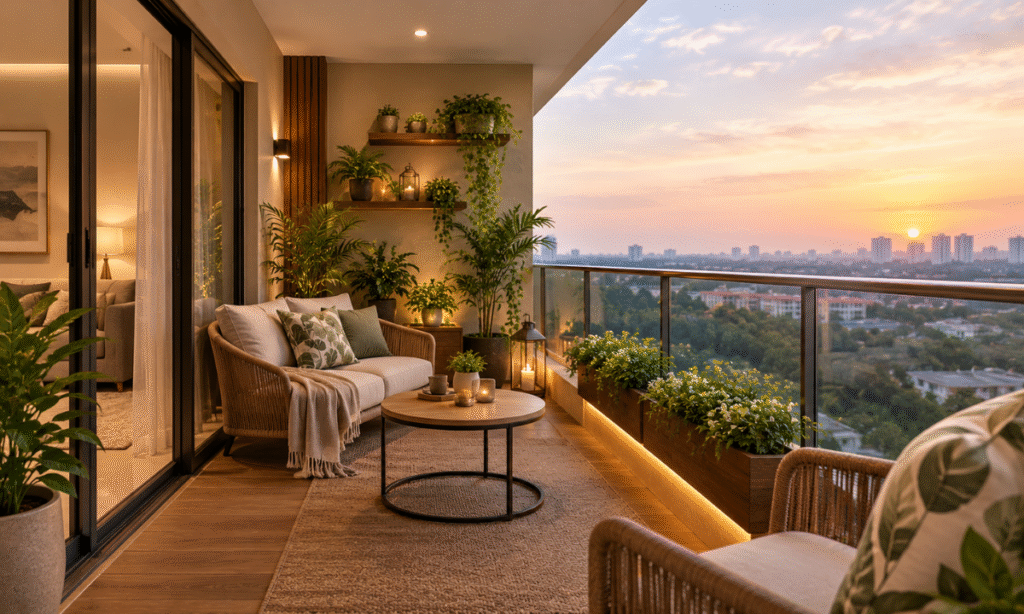
The balcony is often one of the most overlooked parts of an apartment.
Even a small balcony can become a useful extension of your home.
Depending on the size, you can create:
- Small seating area
- Reading corner
- Plant zone
- Morning coffee space
- Compact utility area
Avoid placing too much furniture in a small balcony.
A simple chair, compact bench, plants, and appropriate lighting may be enough.
Smart Storage Ideas for 2 BHK Apartments
Storage should be planned throughout the home rather than added only when clutter becomes a problem.
Useful options include:
- Full-height wardrobes
- Bed storage
- TV unit cabinets
- Storage benches
- Kitchen tall units
- Overhead cabinets
- Entryway storage
- Wall-mounted shelves
Use closed storage for items that need to be hidden and open shelves selectively for books, décor, or plants.
The objective is to maintain a balance.
Use Vertical Space
Apartment floor space is limited, but wall space can provide additional storage.
Full-height cabinets can use areas that would otherwise remain empty.
You can also consider:
- Tall bookshelves
- Wall-mounted cabinets
- Vertical décor
- Floating shelves
However, avoid covering every wall with cabinets.
Leaving some open visual space helps the apartment feel lighter.
Choose Colours Carefully
Colour can significantly influence how a 2 BHK apartment feels.
Light colours can make rooms feel brighter and more spacious.
Popular options include:
- White
- Beige
- Cream
- Light grey
- Soft green
- Pastel blue
- Warm wood tones
You can introduce darker colours through selected walls, furniture, curtains, or decorative elements.
The aim is not to make everything white.
Instead, create a consistent colour palette that connects different rooms.
Lighting Can Change the Entire Interior
Good lighting is often more important than expensive décor.
A 2 BHK apartment can benefit from different layers of lighting.
General Lighting
Ceiling lights provide overall illumination.
Task Lighting
Use focused lighting for areas such as:
- Kitchen countertops
- Study desks
- Dressing units
- Reading corners
Accent Lighting
Accent lights can highlight:
- Artwork
- Wall textures
- Display shelves
- TV units
- Architectural details
Warm lighting can create a comfortable atmosphere in living and bedroom areas.
Use Mirrors Carefully
Mirrors can make a room appear visually larger by reflecting light and creating depth.
They can work particularly well in:
- Entryways
- Dining areas
- Bedroom wardrobes
- Living rooms
But mirrors should be placed thoughtfully.
Too many reflective surfaces can make the interior feel uncomfortable rather than spacious.
Choose Furniture According to the Apartment
Furniture should match the scale of the room.
A large sofa in a small living room can make the entire apartment feel cramped.
Before purchasing furniture, check:
- Length
- Width
- Height
- Door clearance
- Walking space
- Lift and staircase access
For compact apartments, furniture with built-in storage can be especially useful.
Modern 2 BHK Apartment Design Styles
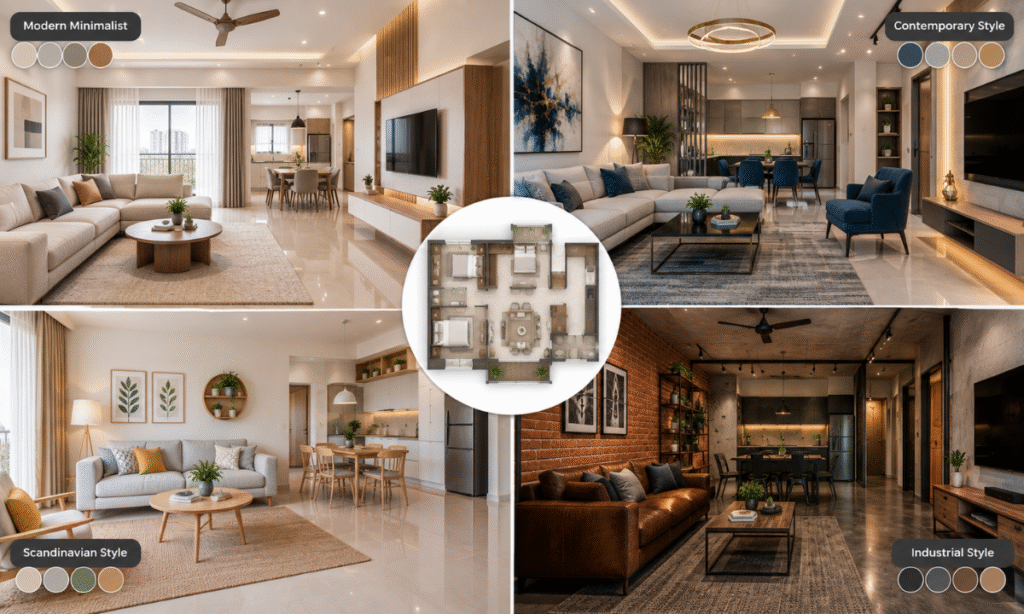
Your interior style should reflect your personality, but a few styles work particularly well in apartments.
Modern Minimalist
Clean lines, neutral colours, simple furniture, and limited décor.
Contemporary
A combination of modern furniture, layered lighting, textures, and practical storage.
Modern Indian
Contemporary layouts combined with warm wood tones, Indian artwork, natural textures, and traditional accents.
Scandinavian-Inspired
Light colours, simple furniture, natural materials, and an uncluttered appearance.
Luxury Contemporary
Premium finishes, statement lighting, detailed wall treatments, and high-quality furniture.
You do not have to follow one style strictly.
Combining elements can create a more personal home.
How Much Does 2 BHK Apartment Interior Design Cost?
The cost of a 2 BHK apartment interior varies widely.
There is no reliable single price because the final budget depends on the scope of work and the materials selected.
Important factors include:
- Apartment size
- Number of rooms being designed
- Kitchen requirements
- Wardrobes
- Furniture
- False ceiling
- Lighting
- Flooring
- Wall finishes
- Electrical work
- Storage requirements
- Materials
- Hardware
- Customisation
A home with basic wardrobes and a modular kitchen will have a very different budget from a fully furnished apartment with premium finishes and extensive custom furniture.
The best way to understand the cost is to create a room-by-room scope and obtain a detailed quotation.
How to Plan a 2 BHK Interior Budget
Divide your requirements into three groups.
Essential
- Kitchen
- Wardrobes
- Basic lighting
- Required electrical work
- Essential storage
Functional Upgrades
- TV unit
- Study area
- Additional storage
- False ceiling
- Decorative lighting
Premium Features
- Custom furniture
- Premium finishes
- Designer lighting
- Feature walls
- High-end hardware
This approach allows you to prioritise spending instead of trying to complete everything at the highest specification.
Common 2 BHK Apartment Interior Mistakes
Buying Furniture Before Planning the Layout
Furniture should fit the room rather than forcing the room around the furniture.
Ignoring Storage
A beautiful home can quickly become cluttered if there is not enough storage.
Using Too Many Design Styles
Mixing too many styles can make the apartment feel disconnected.
Choosing Looks Over Functionality
A design should work for everyday life, not just photographs.
Poor Lighting Planning
Lighting should be considered before ceilings, cabinets, and electrical points are finalised.
Overusing False Ceilings
False ceilings can add visual interest, but they are not necessary in every room.
Blocking Natural Light
Large furniture or dark finishes should not unnecessarily reduce the amount of natural light entering the apartment.
How Zinoti Interior Designer Approaches 2 BHK Apartment Interior Design
A 2 BHK apartment needs a design that balances aesthetics with practical everyday living.
Zinoti’s interior approach focuses on customised spaces, functional planning, storage, materials, and contemporary design.
For an apartment, this means considering the existing floor plan and making decisions around the actual dimensions of each room.
The living room, kitchen, bedrooms, storage, lighting, and other areas can be planned as parts of one connected home rather than as completely separate spaces.
This helps create consistency throughout the apartment while still allowing each room to have its own character.
Final Thoughts
Good 2 BHK apartment interior design is not about making every room look expensive.
It is about making the home work better.
The living room should be comfortable. The kitchen should support your cooking routine. Bedrooms should provide enough storage without feeling crowded. The balcony should have a purpose. And every piece of furniture should have enough room around it.
Start with the floor plan, understand your daily requirements, and then choose the furniture, materials, colours, and finishes.
With thoughtful planning, even a compact 2 BHK apartment can feel spacious, organised, stylish, and comfortable.
If you are planning the interiors of a 2 BHK apartment, Zinoti can help you plan the space around your lifestyle, storage requirements, design preferences, and budget.
Frequently Asked Questions
How do I design the interiors of a 2 BHK apartment?
Start by understanding the floor plan and room dimensions. Then plan the living room, kitchen, bedrooms, storage, lighting, and furniture according to how you use the home.
Which interior style is best for a 2 BHK apartment?
Modern, contemporary, minimalist, Scandinavian-inspired, and modern Indian styles can all work well. The best style depends on your preferences, apartment size, and lifestyle.
How can I make my 2 BHK apartment look bigger?
Use appropriately sized furniture, light colours, good lighting, vertical storage, uncluttered surfaces, and carefully placed mirrors. Avoid overcrowding rooms with furniture.
How much does a 2 BHK apartment interior cost?
There is no fixed price. The cost depends on the apartment size, kitchen, wardrobes, furniture, materials, lighting, false ceiling, electrical work, storage, and level of customisation.
How can I get more storage in a 2 BHK apartment?
Use full-height wardrobes, overhead cabinets, bed storage, kitchen tall units, TV unit storage, entryway cabinets, and other built-in solutions.
Can a 2 BHK apartment have a home office?
Yes. The second bedroom can be converted into a dedicated office, or a compact work area can be created within the living room or bedroom depending on the available space.
How long does 2 BHK interior work take?
The timeline depends on the scope of work, design complexity, materials, manufacturing, site conditions, and installation. A professional interior company should provide a project schedule before work begins.