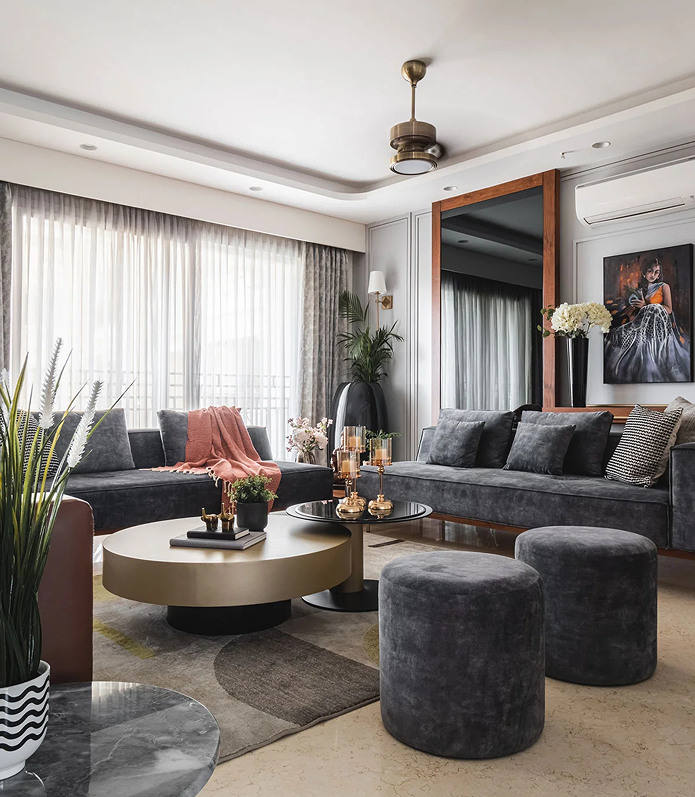
Smartly Designed 2 BHK Homes for Modern Lifestyles
A well-designed BHK home should make the most of every square foot while offering comfort, functionality, and a style that reflects your personality. At Zinoti, we create thoughtfully planned interiors with efficient layouts, elegant finishes, practical storage, and contemporary design elements. Every space is carefully considered to ensure your home feels comfortable, organised, and visually appealing.
As experienced 2bhk interior designers in Bangalore, we understand the needs of modern apartment living. From stylish living rooms and functional kitchens to comfortable bedrooms, wardrobes, and smart storage solutions, we design every area around your lifestyle and everyday requirements. Our carefully selected colours, materials, lighting, furniture, and décor work together to create a cohesive and inviting 2 BHK home.
Create a welcoming living room with a practical layout, comfortable seating, elegant TV units, stylish lighting, and smart storage. We design living spaces that balance everyday functionality with a refined aesthetic.
Modular Kitchen Design
Make your kitchen more efficient with customised cabinets, organised storage, durable finishes, and practical work zones. Our modular kitchen designs are planned to suit your cooking habits and available space.
Master Bedroom Design
Turn your master bedroom into a comfortable personal retreat with customised wardrobes, suitable lighting, elegant furniture, and calming finishes. Every element is planned to support relaxation and functionality.
Kids Bedroom Design
Design a cheerful and organised room that grows with your child. We combine practical storage, study areas, comfortable furniture, and playful design elements to create a functional kids’ bedroom.
Dining Area Design
Make everyday meals more enjoyable with a thoughtfully planned dining space. From compact dining furniture to feature walls and lighting, we create dining areas that complement the overall home design.
Wardrobe & Storage Solutions
Smart storage is essential in a 2 BHK home. We design customised wardrobes, cabinets, shelves, and storage units that maximise available space while keeping your interiors neat and clutter-free.
Puja Room Design
Create a peaceful corner for prayer and reflection with a carefully planned puja space. We combine elegant detailing, appropriate lighting, and functional storage while maintaining a serene atmosphere.
WHY CHOOSE US
Why Zinoti for Your 2 BHK Home Interior?
Premium Luxury Interiors
Expert Team of Interior Designers
Quality Assurance
Customized Solutions
Client Satisfaction
We carefully plan furniture placement, circulation, storage, and room layouts to make your 2 BHK feel spacious and comfortable.
Your home should reflect your lifestyle. We customise colours, finishes, furniture, lighting, and layouts according to your preferences and requirements.
We use reliable materials and finishes selected for durability, appearance, and everyday usability, helping your interiors maintain their look for years.
From wardrobes and kitchen cabinets to TV units and hidden storage, we create solutions that help you keep your home organised without compromising on style.
Our team manages the design and execution process from planning and material selection to installation and final handover, helping ensure a smooth experience.
TESTIMONIALS
Echoes of Timeless Elegance
Swagata
SS Residence
Parul
PS Residence
Poonam
PA Residence
Menaka
RA Residence
Priya Sujith
Nikoo Homes
PROCESS
Our 2 BHK Interior Design Process
From the first conversation to the final installation, we follow a structured process to make your home interior experience simple and transparent.
Crafting a bespoke design plan tailored to your needs
Design Approval
A clear process from concept, detailing, production, to handover
Timeless Living Spaces
Modern interiors crafted to age gracefully and remain relevant
AWARDS
Award Winning Interior Design Firm in Bangalore
Recognised for innovative and premium interiors, our award-winning interior design firm in Bangalore delivers customised living room solutions for residential and commercial spaces. We focus on creating interiors that are stylish, practical, and enduring.
FEATURED IN
Excellence Recognized by Renowned Global Platforms
A complete 2 BHK interior design can include living room furniture, TV units, modular kitchen, bedrooms, wardrobes, lighting, false ceiling, storage solutions, dining areas, décor, and other customised elements based on your requirements.
How Much Does 2 BHK Interior Design Cost in Bangalore?
The cost depends on the size of your home, design requirements, materials, furniture, finishes, storage solutions, and level of customisation. A detailed consultation can help determine the approximate budget for your project.
How Can I Make My 2 BHK Look More Spacious?
Smart space planning, multifunctional furniture, built-in storage, lighter colours, appropriate lighting, and minimal visual clutter can make a 2 BHK home feel more open and spacious.
Can You Customise the Design According to My Budget?
Yes. We can develop an interior concept based on your requirements and budget, helping prioritise essential spaces, materials, furniture, and storage solutions.
Do You Provide Complete 2 BHK Interior Execution?
Yes. Zinoti can manage the complete interior process, including design planning, furniture, modular kitchen, wardrobes, materials, lighting, false ceiling, wall finishes, installation, and final execution.
How Long Does a 2 BHK Interior Project Take?
The timeline depends on the scope of work, design complexity, customisation, material availability, and execution requirements. A project schedule can be established after finalising the design and scope.
Do You Handle Complete Interior Execution?
Yes. Zinoti provides complete interior design and execution services, including design planning, furniture, materials, lighting, false ceilings, wall finishes, décor, and final installation.
Why Choose Zinoti as Your 2 BHK Interior Designer in Bangalore?
Zinoti combines personalised design, efficient space planning, quality materials, functional storage, and organised execution to create 2 BHK homes that are stylish, practical, and comfortable.