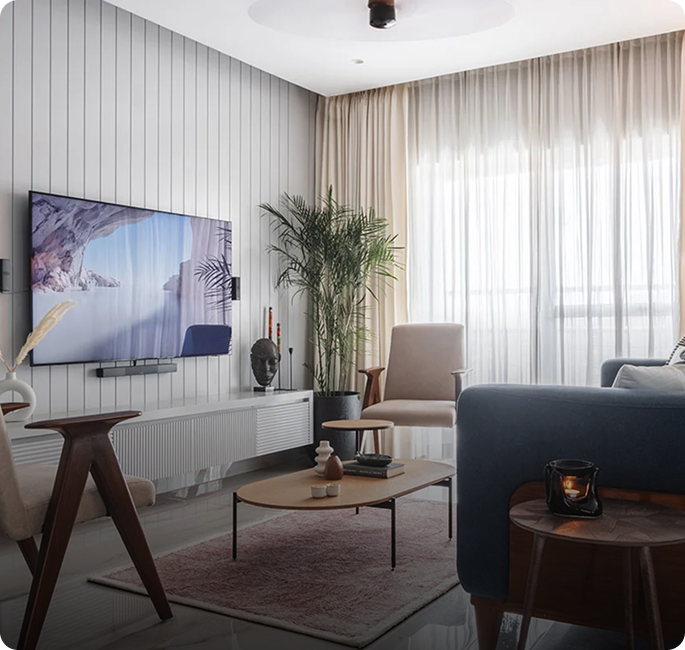
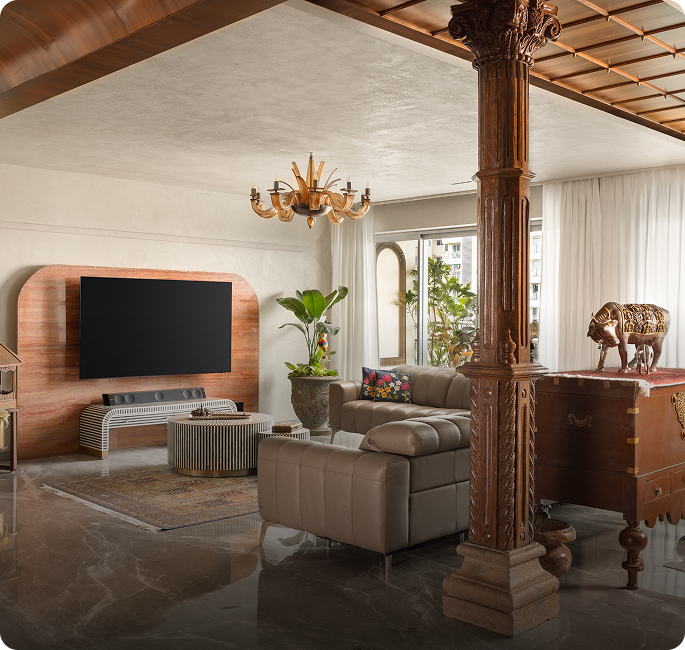
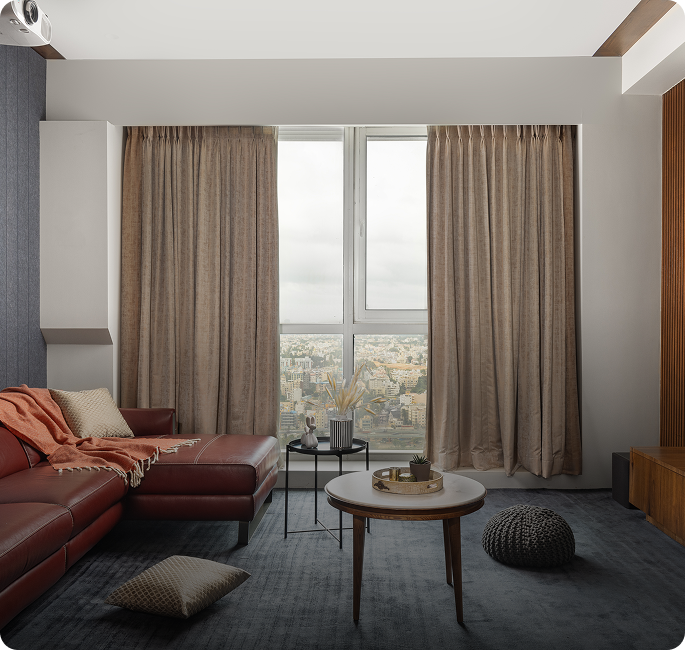
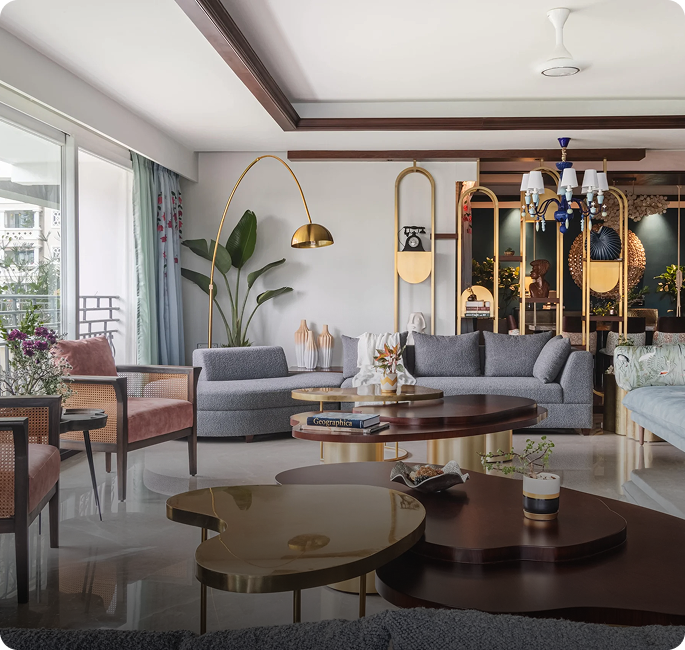
Zinoti is an interior designer in HSR Layout, specialising in bespoke interiors for apartments, villas and independent homes. Our team of expert designers delivers complete turnkey solutions, thoughtfully personalised to your style and functionality.
Awards and Certificates
Years of Expertise
Team Members
Years Warranty
Best Interior Design Company in HSR Layout
Zinoti designs personalised home interior designers in HSR Layout for apartments, villas and independent homes across HSR Sector 1, Sector 2, Sector 4, Sector 6 and nearby areas such as Agara and Mangammanapalya. Our interior designers in HSR Layout look beyond aesthetics, planning layouts, storage and furniture around the proportions and everyday needs of each home.
For homeowners choosing an interior design company in HSR Layout, we bring together functional space planning, customised furniture, modular kitchens, wardrobes and coordinated materials to create a cohesive home. Our USPs include personalised design solutions, practical space utilisation, carefully selected materials, quality execution and dedicated project management from design through installation.
Here’s what we offer to home owners in HSR Layout looking for interior design company HSR Layout Bangalore
Home Interior Design
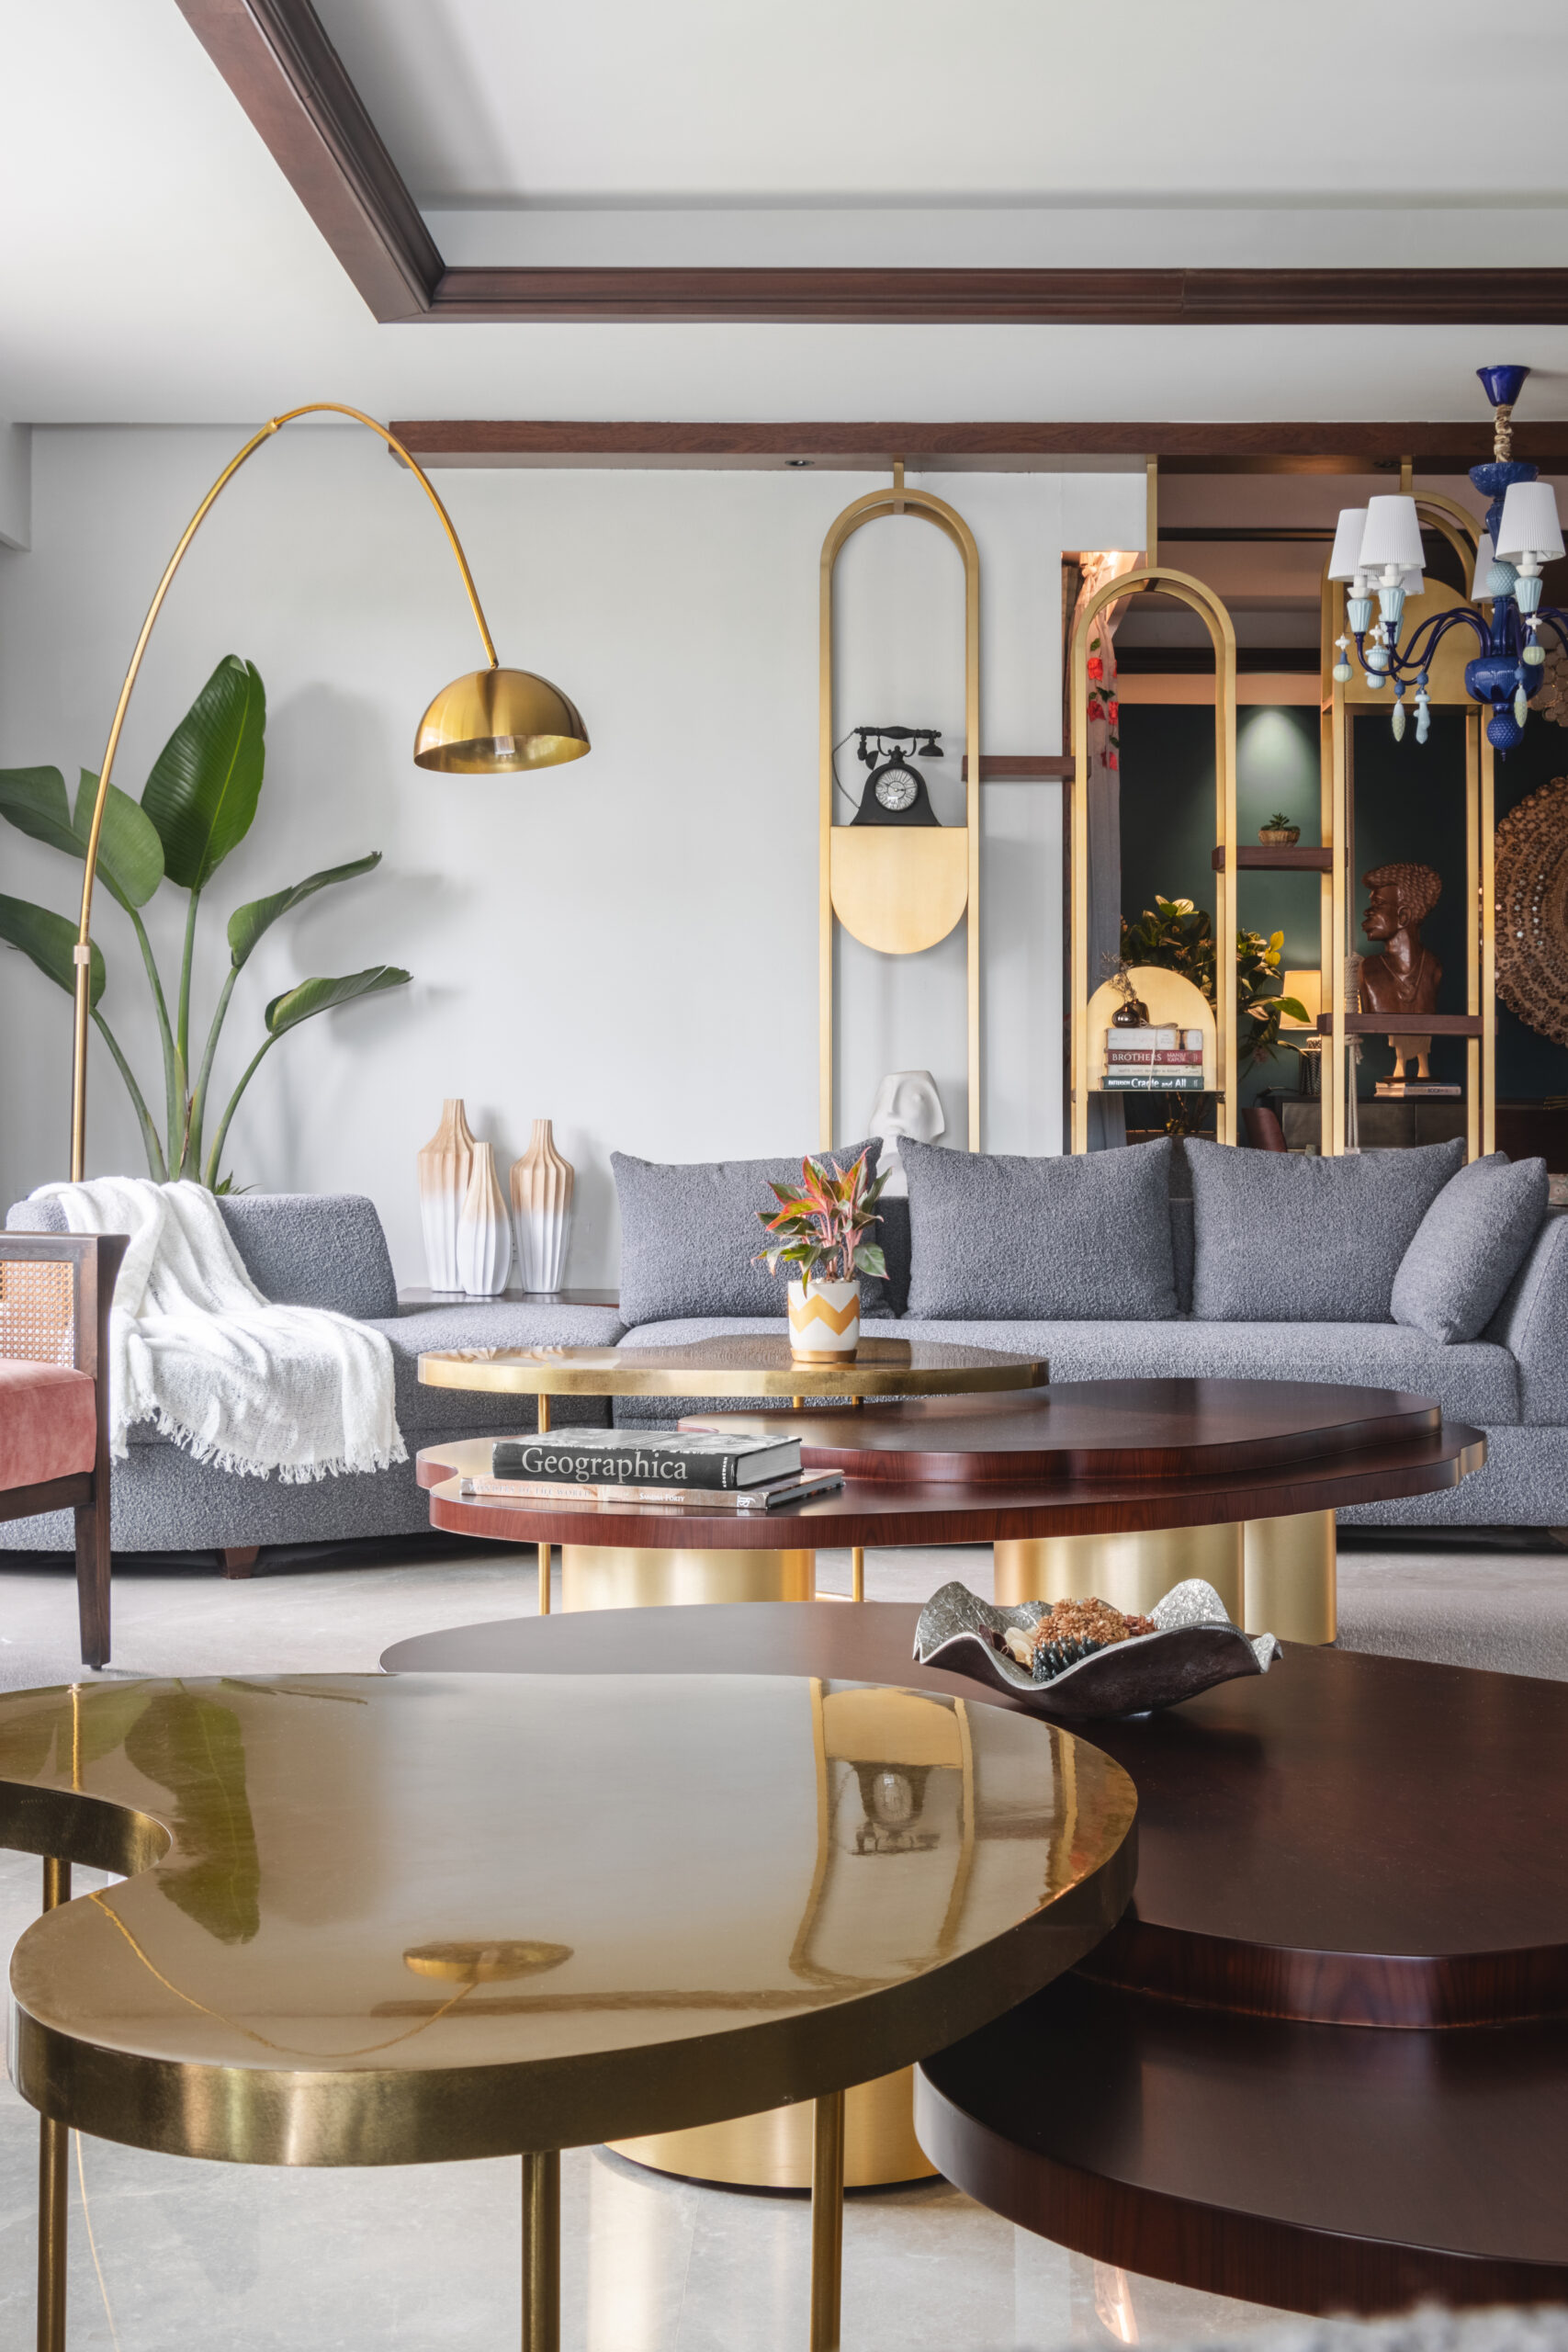
Complete home interiors planned around how you actually live — personalized layouts, premium materials and timeless styling for HSR Layout homes that feel considered, not templated.
Space-smart interiors for HSR Layout’s apartment stock, from compact Sector 1 flats to larger units — clever storage, efficient layouts and refined finishes suited to apartment living.
Custom woodwork, curated material palettes and statement lighting for independent villas across HSR Layout’s Sectors 5-7, built for both everyday living and entertaining.
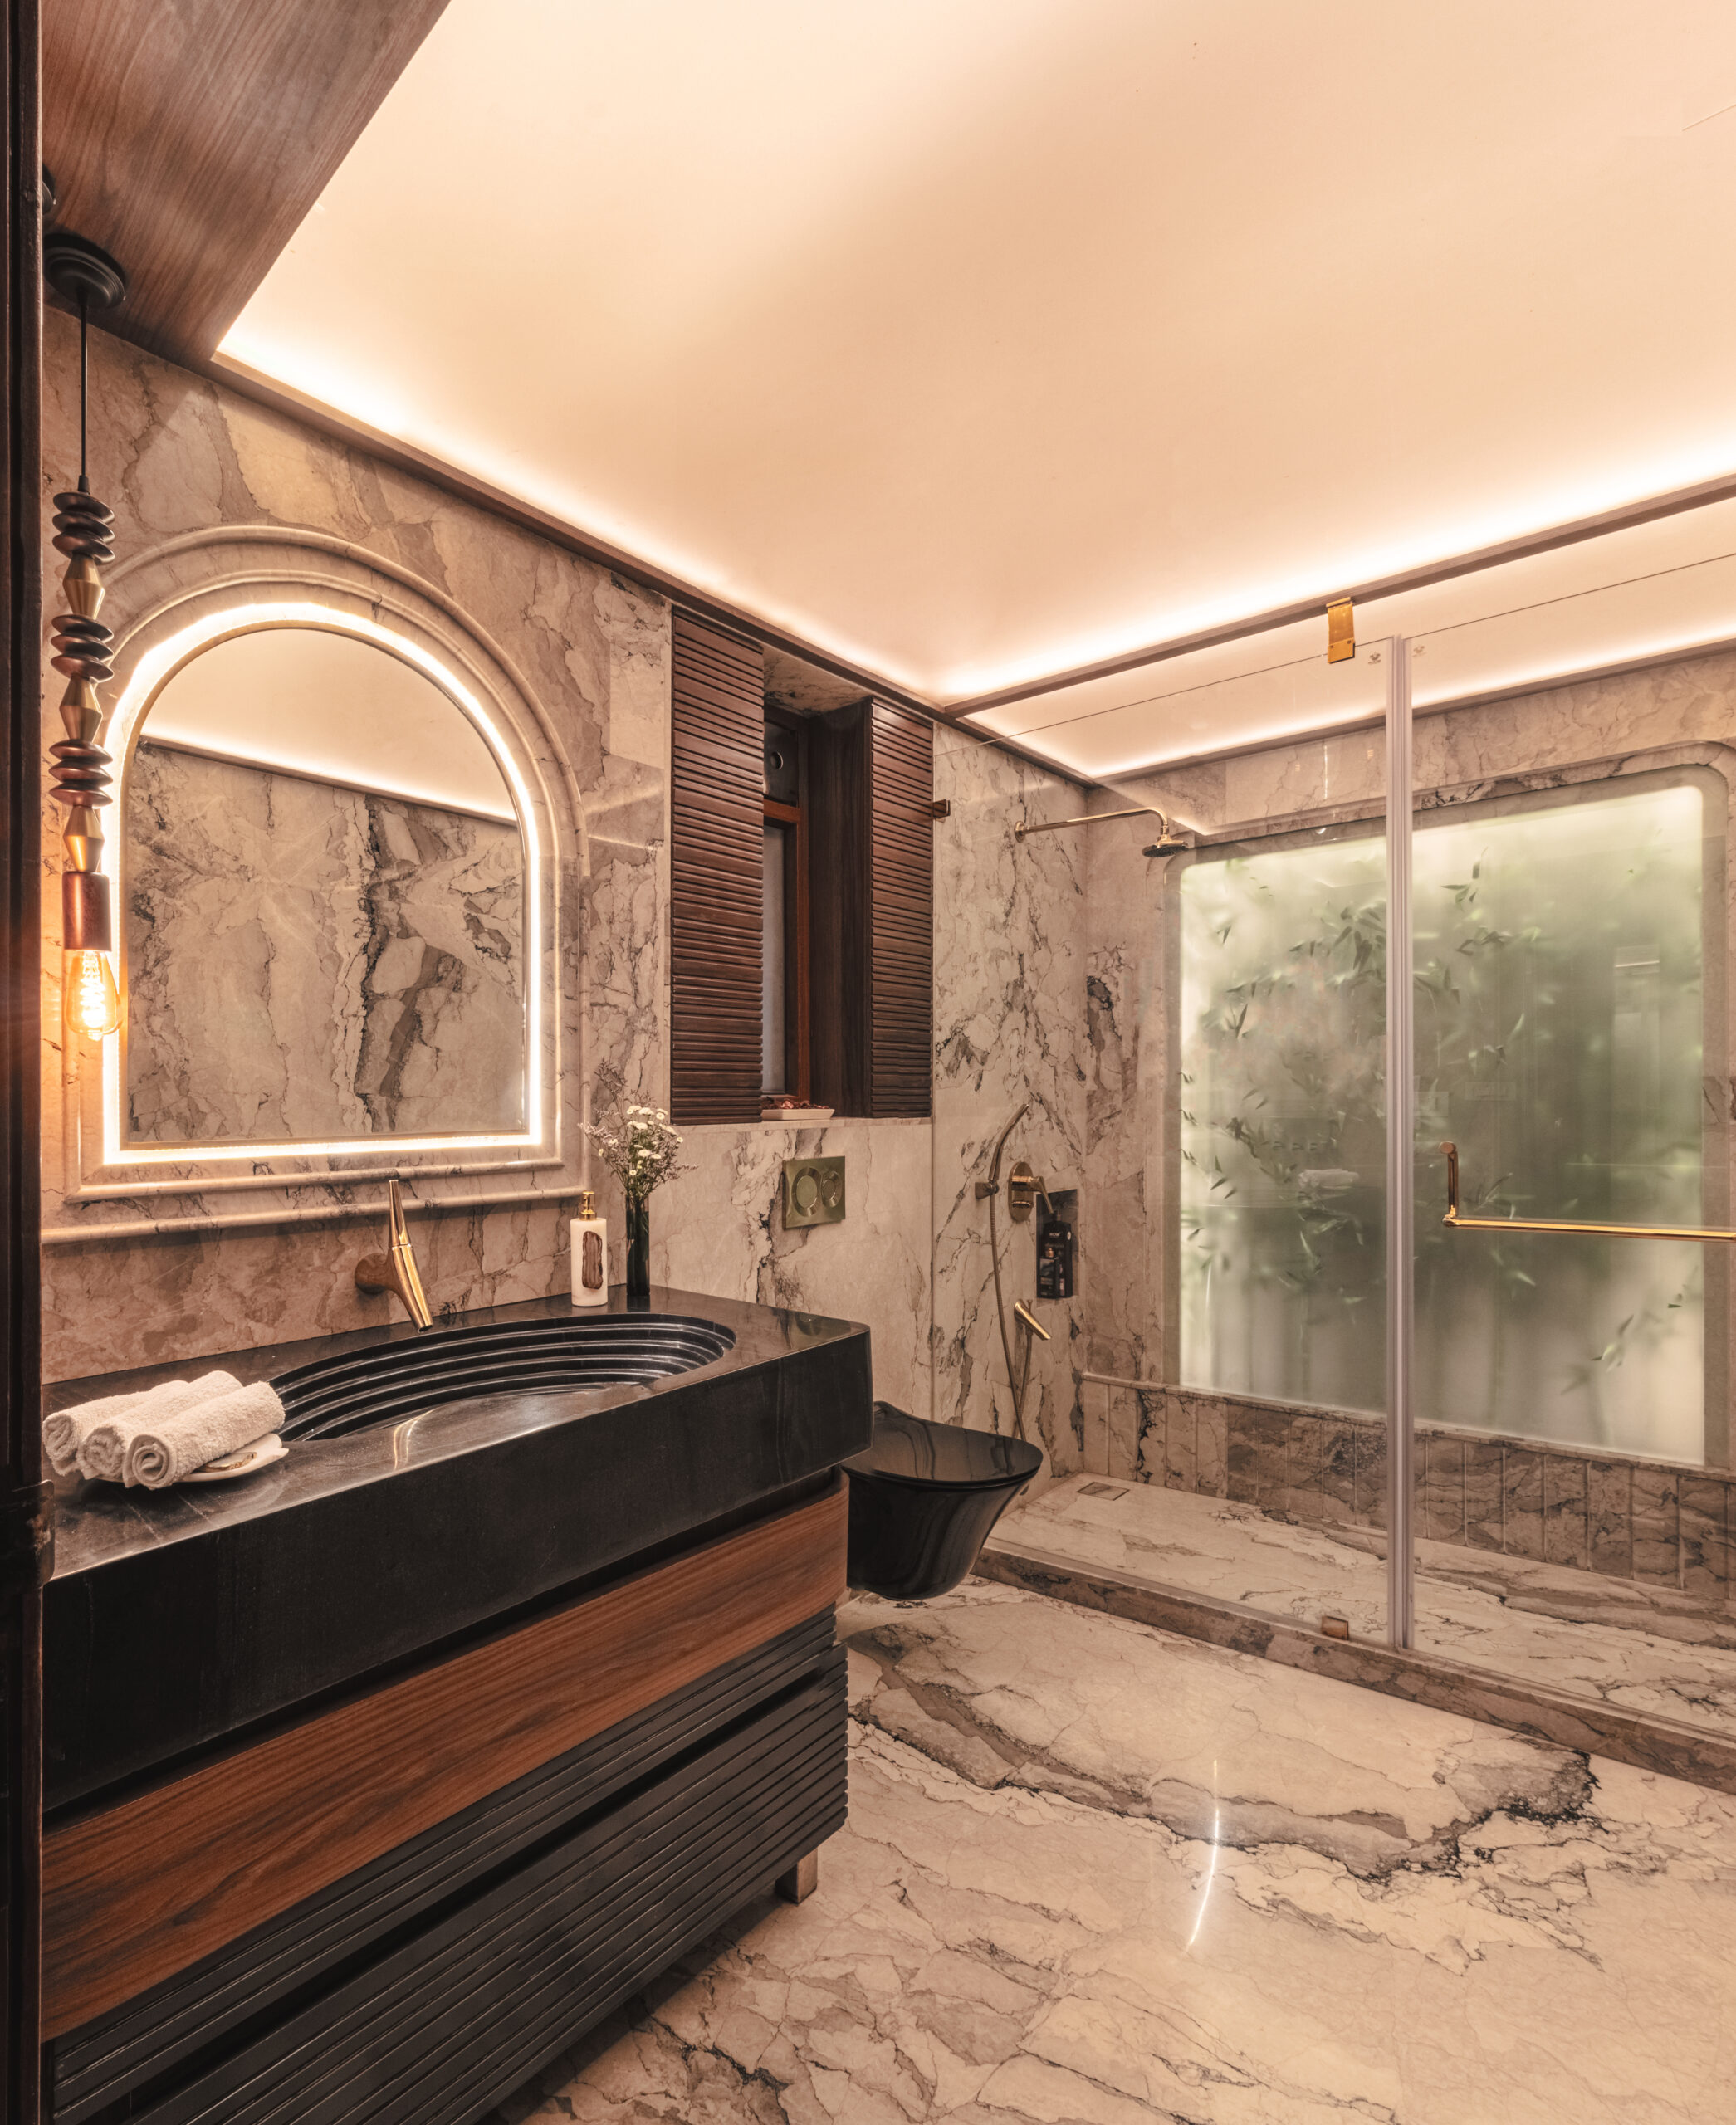
Functional, well-finished bathroom interiors with efficient fittings and storage planning suited to both apartment and villa layouts.
Home Office / Study Room Design
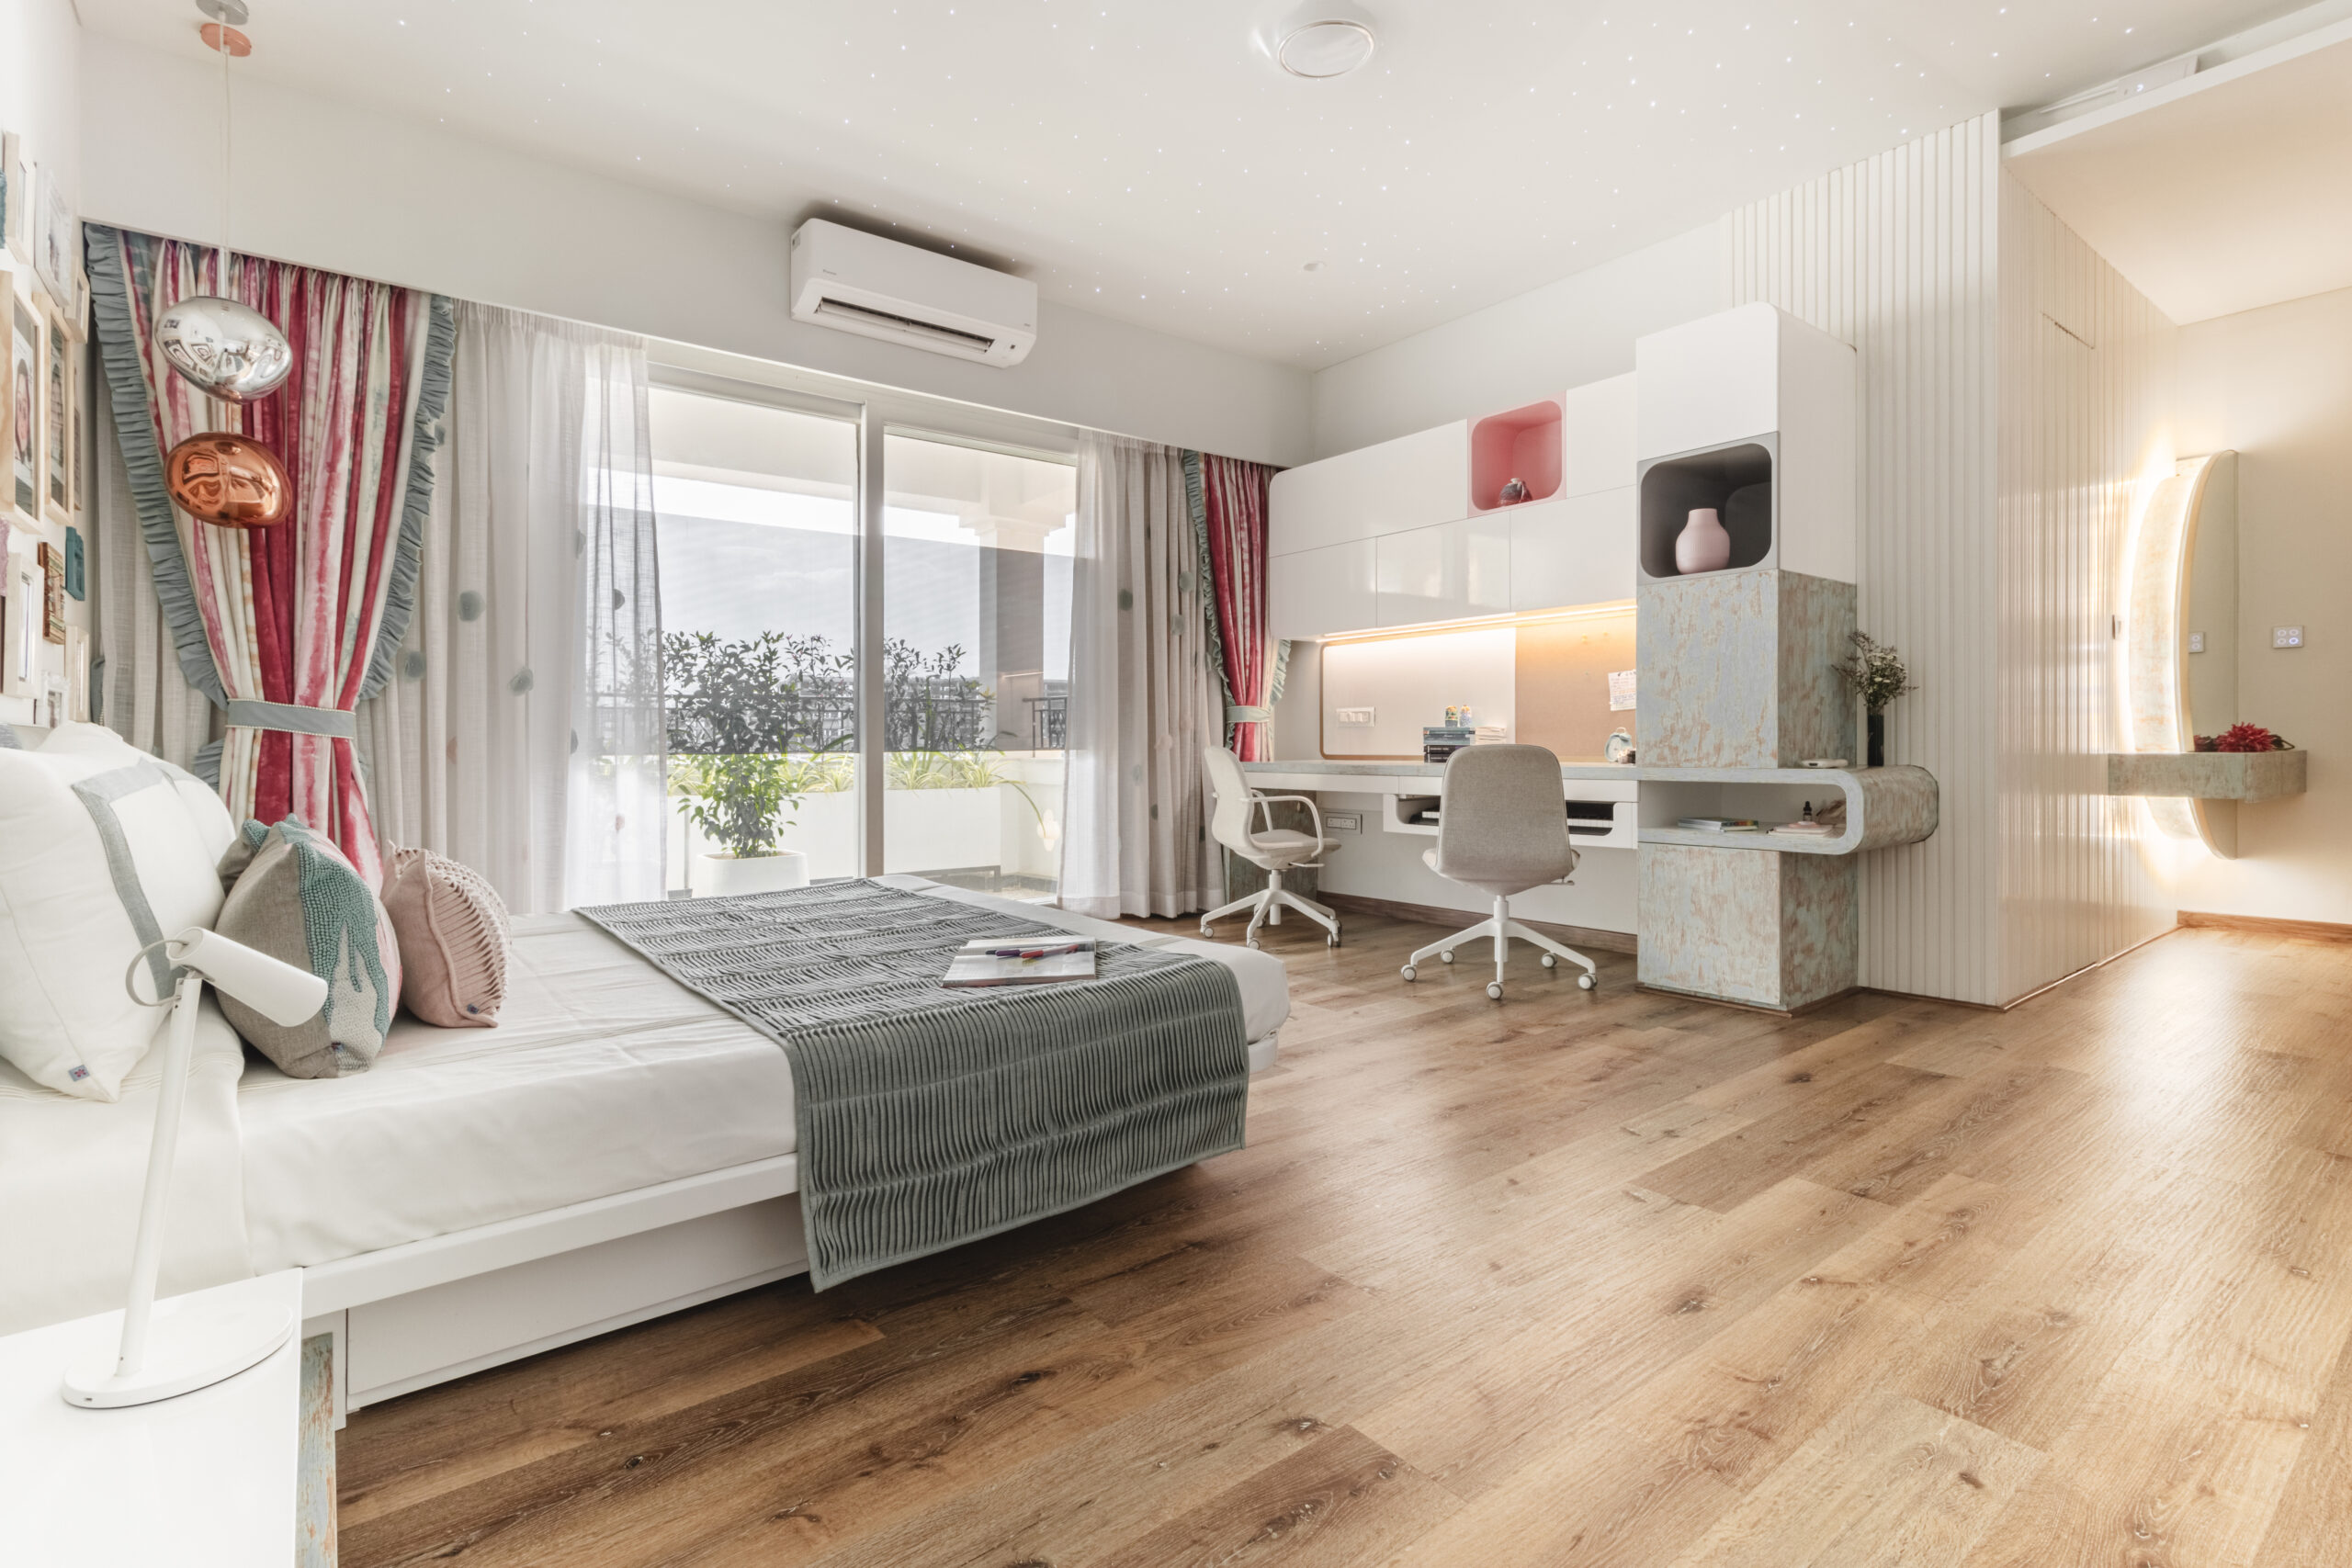
Given how many HSR Layout residents work from home, ergonomic home office and study room design is built into our residential projects — spaces that hold up in video calls without dominating the room.
Ergonomic, brand-aligned commercial interiors for businesses in and around HSR Layout, built for productivity as much as presentation. Know More
Luxury Interior Design
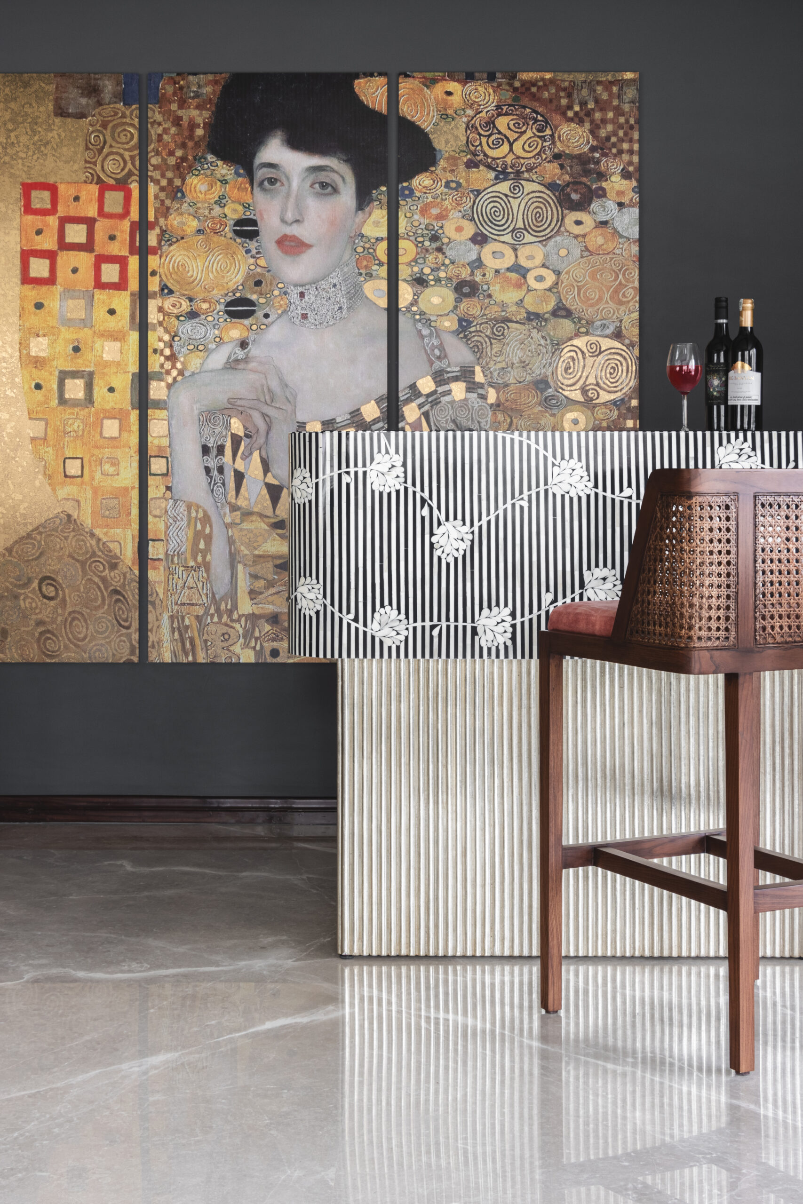
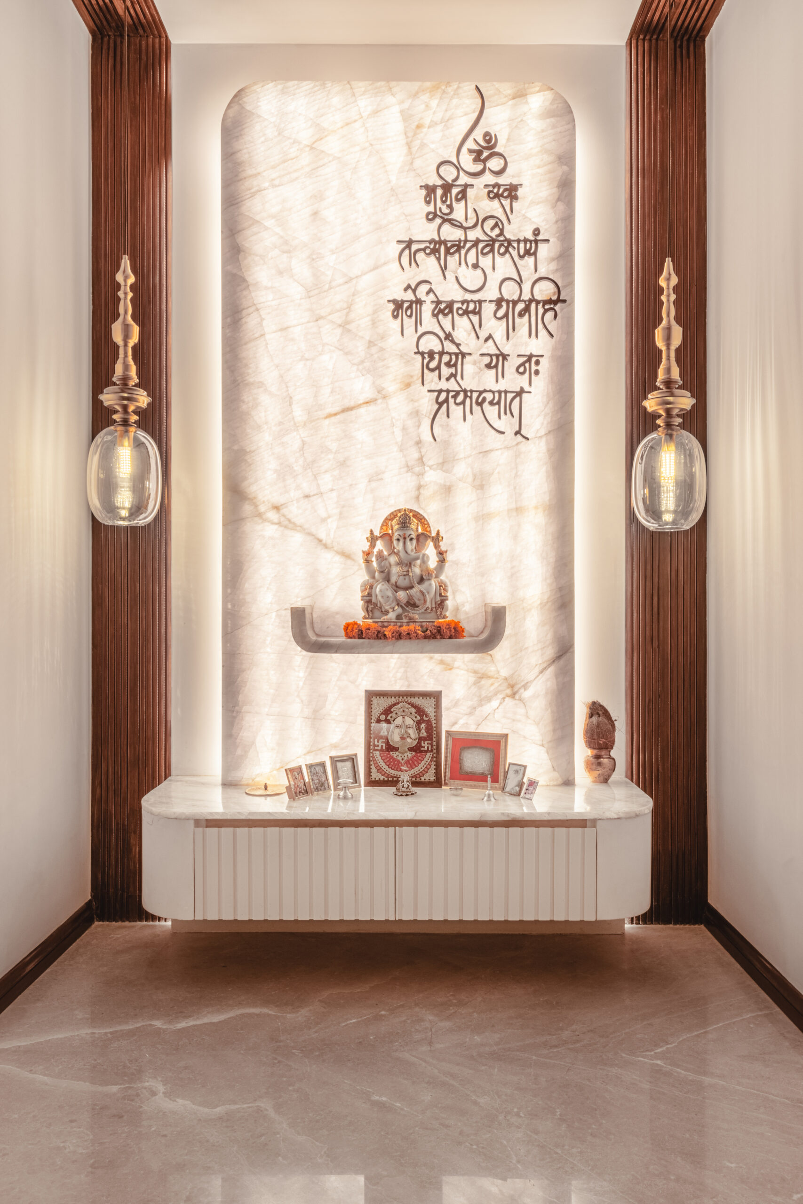
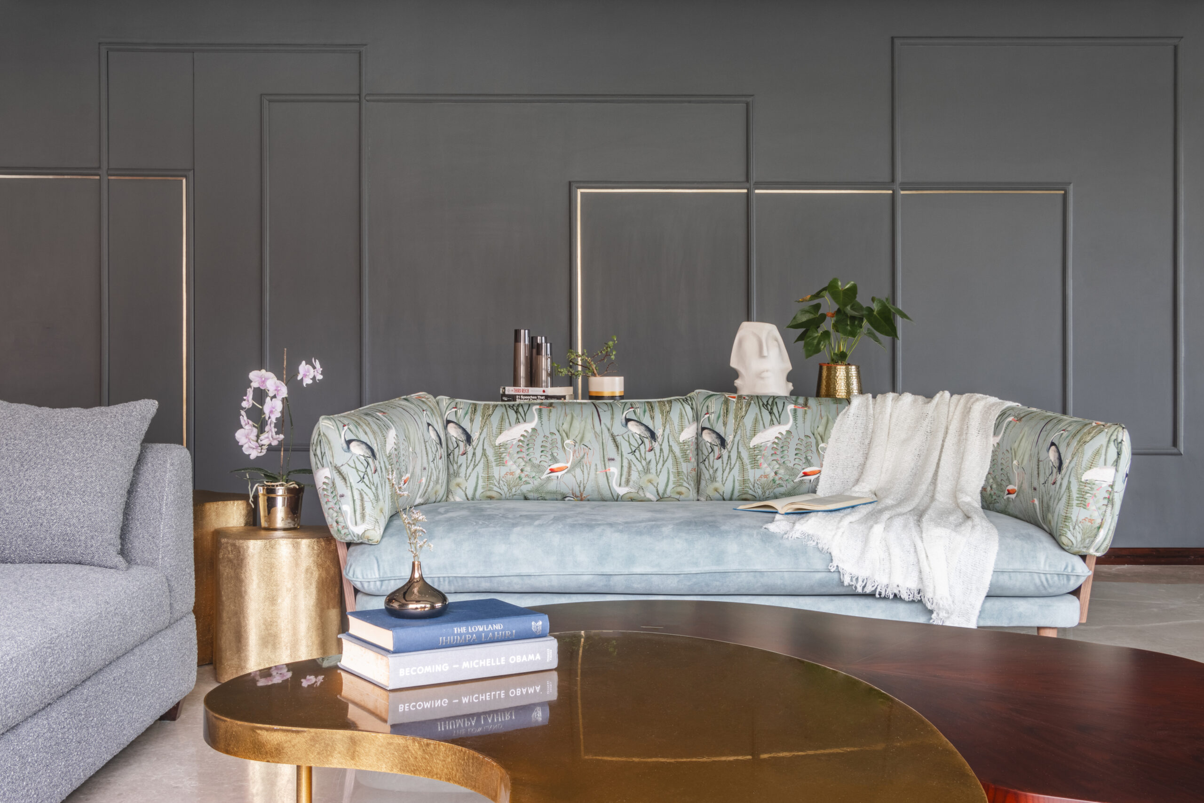
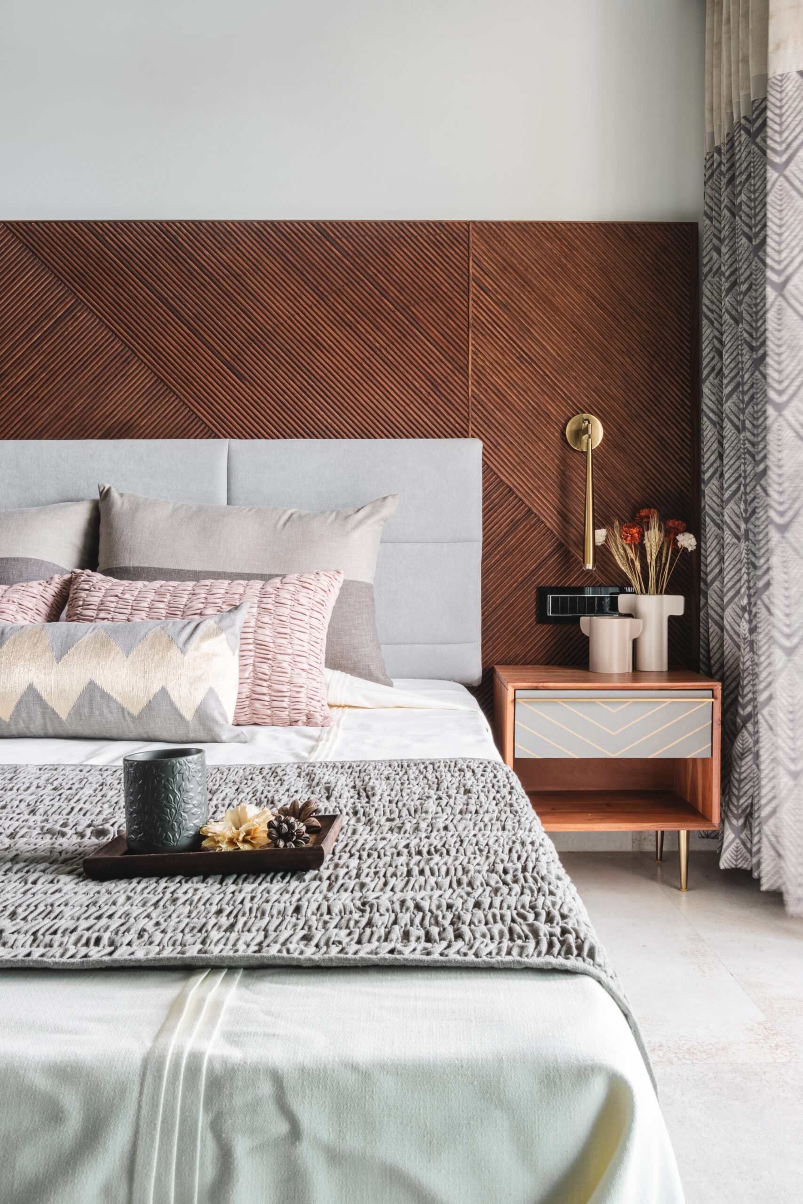
We design luxury interiors defined by craftsmanship, exclusivity, and understated elegance. Our work includes handpicked material palettes, custom-designed furniture, layered lighting concepts, and signature styling that reflect your taste in every detail.
Planning a home interior in HSR Layout, Bangalore? The overall cost depends on your home size, design requirements, materials, furniture, finishes and level of customisation. Explore our detailed guide to understand the key factors that influence interior design costs.
What's Included in Our Turnkey Interior Design for HSR Layout Homes
Turnkey means one team, one point of accountability, from first design conversation to move-in day. For HSR Layout homeowners managing apartment association approvals and multiple vendors, that single-point ownership makes the difference.
Here’s what’s covered:
Design & Space Planning
Layout planning, 3D visualisation and material selection for your home’s configuration
Civil & MEP Work
Structural changes, electrical, plumbing and false ceiling, handled in-house
Modular Kitchens & Wardrobes
Custom-built, factory-finished units fitted precisely to your space by interior decorators in HSR Layout
Flooring, Painting & Finishes
Every surface treated as part of the design, not an afterthought
Furniture & Furnishings
Bespoke pieces and soft furnishings matched to the design intent
Lighting Design
Layered lighting integrated into the layout from the start
Décor & Styling
Final touches before you move in provided by Zinoti interior interior design company HSR Layout Bangalore
Project Management & Handover
One project manager, defined timelines, and a 15-year warranty on completion
WHY CHOOSE US
Why Choose Zinoti Interior Designers in HSR Layout
As trusted interior designers in HSR Layout Bengaluru, we’ve become a preferred choice for HSR Layout residents who want their homes to feel both elegant and genuinely liveable. Every project starts with a personalised approach, understanding how each family actually lives before a single layout is drawn, so the final design reflects their lifestyle and taste rather than a fixed template.
01
Personalised, High-End Design
Bespoke interiors tailored to each client, specialising in luxury and high-end residential projects.
02
Design and Execution Under One Roof
Experienced architects manage the full journey, from concept to completion, without handing off between teams.
03
Premium Materials, High-End Manufacturing
Top-quality materials sourced and manufactured to standards built for lasting, high-end interiors.
04
Excellent Craftsmanship, Down to the Detail
Skilled craftsmen and meticulous attention to detail in every finish, join and installation.
We had an amazing experience working with this team for our first home interiors. From the initial discussion to final execution, everything felt smooth and well thought out. They really listened to our lifestyle needs and translated them into a beautiful, functional space. The attention to detail and material selection was outstanding. Our home feels warm, elegant, and truly us. Highly recommend!
Had a wonderful experience with Zinoti Design. The team is highly professional, creative, and detail-oriented. They truly understand client requirements and deliver designs that are both functional and elegant. The execution quality and finishing are excellent. Highly recommended for anyone looking for premium interior solutions.
I had a great experience working with Zinoti Design. Their team is highly professional, creative, and detail-oriented. From the initial consultation to the final execution, they understood my requirements perfectly and delivered exactly what I envisioned. The quality of work, finishing, and overall design aesthetics were impressive. They maintained clear communication throughout the project and completed everything on time.
I would definitely recommend Zinoti Design to anyone looking for stylish, functional, and well-executed interior solutions.
Had a great experience with Zinoti Design. They really listened to our ideas and transformed them into a beautiful and functional space. The designs were modern, thoughtful, and perfectly executed. The entire process was smooth and stress-free. Truly happy with the outcome!
If you’re looking for designers who genuinely care about your home, this is the team to go with. They combine strong design sensibility with warmth and patience. Our house now feels like a sanctuary, and we couldn’t be happier.
APARTMENT & HOME INTERIORS
Interior Design for HSR Layout Apartments & Gated Communities
HSR Layout offers a mix of modern apartments, gated communities, villas and independent homes, with different floor plans and lifestyle requirements. Zinoti creates personalised interiors that make the most of the available space while keeping the home comfortable, functional and visually balanced.
Across HSR Layout Sector 1, Sector 2, Sector 4, Sector 6, Agara and Mangammanapalya, our interior designers in HSR Layout create practical home interiors, residential interiors and modular kitchens tailored to your family’s lifestyle. From wardrobe and bedroom interior design to living rooms and smart storage solutions, we plan every space around its proportions, natural light, movement, furniture layout and the everyday needs of your home.
Balanced Space Planning
Use your HSR Layout home’s space efficiently while maintaining an open and comfortable feel.
Built-In Storage
Custom wardrobes, kitchen storage and furniture planned to suit your lifestyle.
Complete Home Interiors
Coordinated interiors for kitchens, bedrooms, living rooms, dining areas and other spaces.
MATERIALS & FINISHES
Interior Design Materials & Finishes
The materials and finishes selected for your HSR Layout home influence its overall appearance, durability and ease of maintenance. We interior decorators in HSR Layout help you choose suitable options based on your interior style, room requirements, available space and how each area is used in everyday life.
Laminates
A versatile choice for wardrobes, cabinets and furniture, available in a wide range of colours, textures and patterns.
Veneer
Custom wardrobes, kitchen storage and furniture designed around your family’s needs.
Acrylic
Acrylic finishes create a smooth contemporary appearance and work well with modern kitchens and storage units.
PU Finishes
PU finishes provide a smooth, premium look for furniture where a customised finish is required.
Countertops
Kitchen countertop materials can be selected according to durability, appearance, maintenance and daily usage.
Hardware & Accessories
Hinges, channels, handles and storage accessories improve the functionality and usability of your interiors.
Choosing the Right Materials
Material selection should balance aesthetics, durability, maintenance and budget. Our designers help you select suitable combinations for different rooms and furniture requirements.
PROCESS
Our Interior Design Process in Hsr Layout
As reputed interior designers in HSR Layout, we follow a proven, step-by-step process that keeps you involved from consultation to handover.
Crafting a bespoke design plan tailored to your needs
Design Approval
A clear process from concept, detailing, production, to handover
Timeless Living Spaces
Modern interiors crafted to age gracefully and remain relevant
AWARDS
Award Winning Interior Design Firm in HSR Layout
Our work has earned recognition through industry awards and certifications and has been featured in leading publications, reflecting our commitment to customised design, premium finishes and thoughtful space planning. Each project combines attention to detail with practical design solutions to create interiors that are both refined and functional.
FEATURED IN
Excellence Recognized by Renowned Global Platforms
BEGIN YOUR PROJECT
Get in Touch to Bring Your
Vision to Life
Book Your Free Interior Design Consultation in HSR Layout Today
The kitchen is one of the most important spaces in any home. It needs to look good, but more importantly,...
AREAS WE SERVE
Areas We Serve Near HSR Layout
Zinoti provides interior design services in HSR Layout and nearby areas of South-East Bangalore, helping homeowners create practical, comfortable and personalised interiors.
How can I hire an interior designer in HSR Layout?
You can contact Zinoti to discuss your HSR Layout home, design preferences, budget and interior requirements. Our home interior designers in Bangalore can help with space planning, customised furniture, modular kitchens, wardrobes and complete home interiors. Call +91 7890304050, +91 8697203040 or +91 98756 07080, or email marketing@zinoti.com.
Do you provide apartment interior design in HSR Layout?
Yes. Zinoti designs apartment interiors based on the floor plan, available space, storage requirements and lifestyle of the family. Explore ourapartment interior design services in Bangalore for more details.
Do you provide 3 BHK interior design in HSR Layout?
Yes. Zinoti can plan 3 BHK interiors in HSR Layout around the home’s floor plan, family requirements, storage needs and preferred design style. See our3 BHK interior design services in Bangalore.
Do you provide modular kitchen design in HSR Layout?
Yes. Our designers plan modular kitchens according to the available layout, appliance placement, storage requirements, materials and finishes. Explore ourkitchen interior design services in Bangalore.
Can you customise wardrobes and furniture for my HSR Layout home?
Yes. Zinoti can plan customised wardrobes, kitchen units, TV units and other furniture according to your home’s dimensions and storage requirements. The furniture can also be coordinated with the overall interior design.
Can I see your designs and materials before starting my project?
Yes. You can visit theZinoti Experience Centre to explore interior materials, finishes, furniture and design options before finalising your project.
Do you handle complete interior execution in HSR Layout?
Yes. Zinoti provides an end-to-end home interior service covering design, detailing, production, installation and handover. Explore ourhome interior designer services for more information.
Do you provide villa interior design near HSR Layout?
Yes. Zinoti also works on villa interiors Design in Hsr Layout , including customised furniture, kitchens, bedrooms, living areas, wardrobes and storage solutions. Explore ourvilla interior design services in Bangalore.
How much does interior design cost for a home in HSR Layout?
The cost depends on the property size, scope of work, materials, finishes, furniture and level of customisation. Contact Zinoti with your floor plan and requirements to discuss the project scope and budget.
Do you also provide commercial interior design in HSR Layout?
Zinoti provides commercial interior design services in Bangalore. If you are planning an office or commercial space, explore ourcommercial interior design services.
How can I contact Zinoti for my HSR Layout home interior project?
You can call +91 7890304050, +91 8697203040 or +91 98756 07080, or email marketing@zinoti.com to discuss your requirements. You can also visit theZinoti contact page to get in touch.