Premium Interiors Planned Around Your 4 BHK Lifestyle
A 4 BHK home gives you the freedom to create dedicated spaces for different aspects of everyday life. At Zinoti, we transform larger homes into cohesive, comfortable, and elegant environments through carefully planned layouts, customised furniture, refined finishes, and practical storage. Every room is designed to have its own purpose while maintaining a consistent visual identity throughout the home.
As experienced 4bhk interior designers in Bangalore, we plan interiors around the way your family lives and uses each space. From expansive living areas and stylish bedrooms to modular kitchens, guest rooms, study areas, entertainment zones, and customised wardrobes, every detail is considered before execution. Our designers combine colours, textures, lighting, materials, furniture, and décor to create a home that feels sophisticated without compromising on everyday functionality.
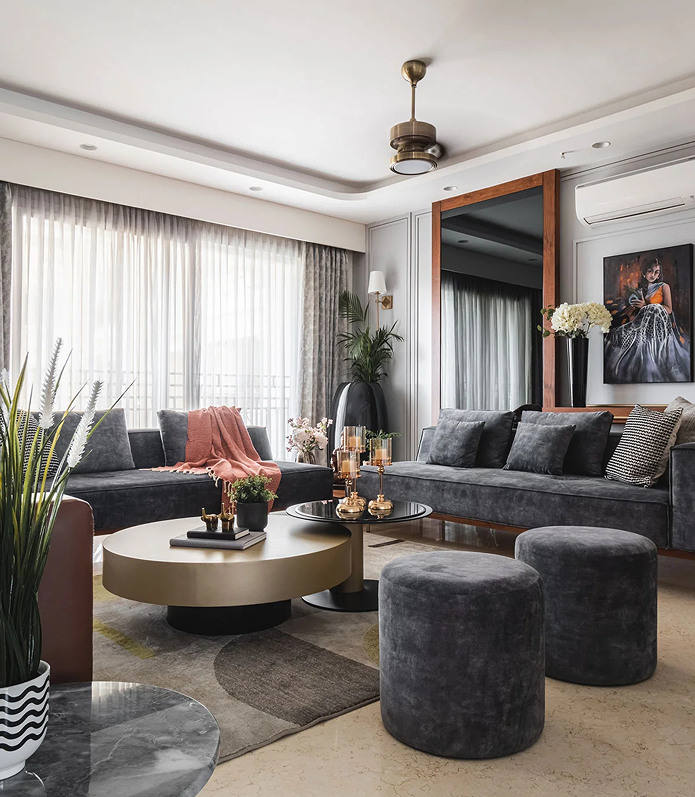
Make a lasting impression with a living room designed for both everyday comfort and entertaining guests. We combine elegant seating, statement TV units, feature walls, layered lighting, and practical storage to create a sophisticated yet welcoming space.
Modular Kitchen Design
A spacious home deserves a kitchen that is equally functional. We design modular kitchens with well-organised cabinets, efficient work zones, durable surfaces, and customised storage that makes cooking and daily organisation easier.
Master Bedroom Design
Create a private retreat with a master bedroom designed around comfort and elegance. From bespoke wardrobes and bedside units to ambient lighting and premium finishes, every element is selected to create a relaxing personal space.
Elegant Guest & Family Bedrooms
Give every bedroom a distinct identity while maintaining harmony across the home. We create personalised guest and family bedrooms with suitable furniture, wardrobes, lighting, storage, and décor according to individual requirements.
Dedicated Home Office & Study Rooms
Make productive use of your additional spaces with a well-planned office or study. We integrate comfortable workstations, functional storage, task lighting, and clean layouts to create a focused environment.
Home Theatre & Entertainment Spaces
Turn one of your rooms into an engaging entertainment zone. We plan seating, media units, lighting, acoustic considerations, and storage to create a comfortable space for movies, gaming, and family entertainment.
Bespoke Wardrobes & Storage
Larger homes often need larger and smarter storage solutions. We design customised wardrobes, cabinets, shelving, and utility storage that maximise capacity while keeping the interiors clean and organised.
WHY CHOOSE US
Why Zinoti for Your 4 BHK Home Interior?
Premium Luxury Interiors
Expert Team of Interior Designers
Quality Assurance
Customized Solutions
Client Satisfaction
We evaluate the complete floor plan before designing individual rooms, ensuring that furniture, storage, pathways, lighting, and functional zones work together effectively.
Rather than following a fixed template, we develop interiors around your family’s needs, preferred aesthetics, lifestyle, and expectations for each room.
We help you select materials, finishes, hardware, fabrics, and surfaces that complement the design while considering durability, maintenance, and long-term usability.
Each room can have its own personality while still feeling connected to the rest of the home through coordinated colours, textures, materials, furniture, and lighting.
From measurements and manufacturing to installation and finishing, our team pays attention to the details that influence the final look, functionality, and quality of your interiors.
TESTIMONIALS
Echoes of Timeless Elegance
Swagata
SS Residence
Parul
PS Residence
Poonam
PA Residence
Menaka
RA Residence
Priya Sujith
Nikoo Homes
PROCESS
Our 4 BHK Interior Design Process
From the first conversation to the final installation, we follow a structured process to make your home interior experience simple and transparent.
Crafting a bespoke design plan tailored to your needs
Design Approval
A clear process from concept, detailing, production, to handover
Timeless Living Spaces
Modern interiors crafted to age gracefully and remain relevant
AWARDS
Award Winning Interior Design Firm in Bangalore
Recognised for innovative and premium interiors, our award-winning interior design firm in Bangalore delivers customised living room solutions for residential and commercial spaces. We focus on creating interiors that are stylish, practical, and enduring.
FEATURED IN
Excellence Recognized by Renowned Global Platforms
What Areas Can Be Included in a 4 BHK Interior Design?
A complete 4 BHK project can include the living room, dining area, modular kitchen, master bedroom, additional bedrooms, guest room, wardrobes, TV units, study or office, entertainment room, puja space, lighting, false ceiling, storage, and other customised areas.
What Is the Cost of 4 BHK Interior Design in Bangalore?
The investment depends on the property’s size, number of spaces being designed, materials, finishes, furniture, storage, customisation, and overall project scope. Your requirements can be assessed to develop a suitable design and budget.
How Do You Plan Interiors for a Large 4 BHK?
We begin with the overall floor plan and understand how your family intends to use each room. This allows us to establish furniture layouts, storage, circulation, lighting, and functional zones before moving into detailed design.
Can Each Bedroom Have a Different Design?
Yes. Bedrooms can be individually designed according to the needs and preferences of the people using them while maintaining selected elements that create visual harmony across the home.
Can a 4 BHK Include a Home Office?
Absolutely. One of the additional rooms can be planned as a dedicated home office, study, library, or multifunctional workspace depending on your requirements.
Can You Design a Home Theatre in a 4 BHK?
Yes. If the floor plan permits, a dedicated entertainment room can be designed with appropriate seating, media storage, lighting, and other requirements for a comfortable viewing experience.
Why Choose Zinoti as Your 4 BHK Interior Designer in Bangalore?
Zinoti combines comprehensive space planning, personalised design, quality materials, customised furniture, and detail-oriented execution to create sophisticated 4 BHK interiors that are designed for modern living.