A 5 BHK home provides the space and flexibility to create an interior that goes beyond everyday essentials. At Zinoti, we design expansive homes with carefully considered layouts, elegant materials, customised furniture, and purposeful spaces. From welcoming social areas to private retreats and dedicated lifestyle zones, every part of the home is planned to create a seamless combination of comfort, functionality, and sophistication.
As a professional 5bhk interior designer in Bangalore, we understand that larger homes require a different approach to interior planning. With multiple bedrooms and generous common areas, there are more opportunities to create personalised spaces for every member of the family. We coordinate furniture, lighting, colours, textures, finishes, and architectural details to ensure every room feels distinctive while maintaining a unified design throughout your home.
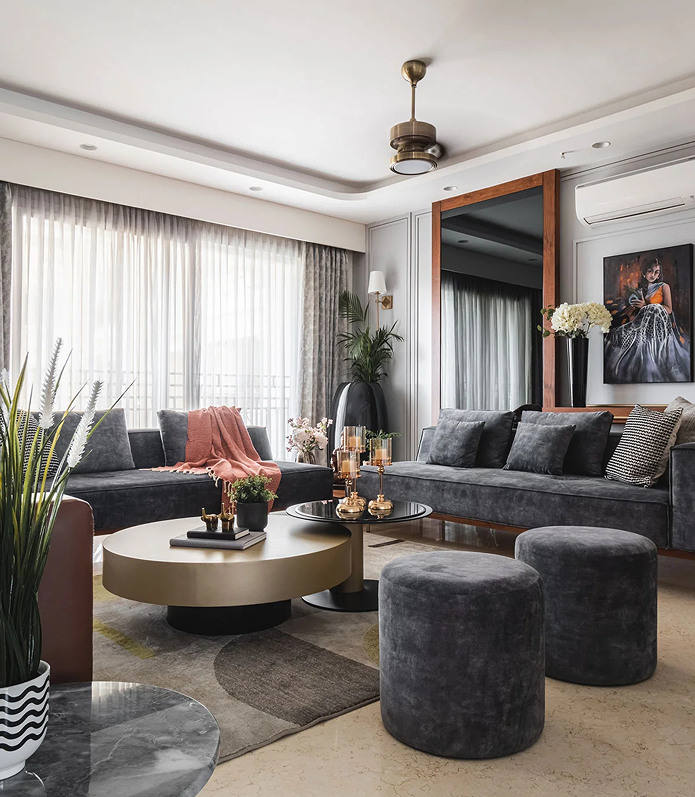
Create an impressive yet comfortable living space designed for family time and entertaining guests. We combine sophisticated furniture arrangements, custom TV units, accent walls, layered lighting, and elegant décor to give your living room a distinctive identity.
Modular Kitchen Design
Design a kitchen that combines refined aesthetics with everyday efficiency. We plan customised cabinetry, spacious storage, durable countertops, functional work triangles, and carefully selected finishes to create a kitchen suited to your family’s needs.
Master Bedroom Design
Your master bedroom should offer a sense of privacy and relaxation. We create personalised bedroom interiors with custom wardrobes, elegant furniture, ambient lighting, feature walls, and premium finishes that transform the room into a comfortable private retreat.
Elegant Guest & Family Bedrooms
With multiple bedrooms, each space can be designed around its intended use and individual preferences. We create distinctive interiors for family bedrooms, children’s rooms, guest suites, and other private spaces while maintaining harmony with the overall home.
Dedicated Home Office & Study Rooms
Create a dedicated environment for work, study, or creative activities. Our home office designs combine ergonomic furniture, practical storage, task lighting, and an uncluttered layout to support productivity.
Home Theatre & Entertainment Spaces
Make use of your home’s additional space with a dedicated recreation area. Whether you prefer a home theatre, gaming room, reading lounge, or family entertainment zone, we develop the layout and interiors around how you want to use the space.
Bespoke Wardrobes & Storage
A larger home benefits from storage that is equally well planned. We design spacious wardrobes, walk-in closets, cabinets, shelving, and utility storage to provide easy organisation while complementing the overall interior aesthetic.
WHY CHOOSE US
Why Homeowners Choose Zinoti for 5 BHK Interiors
Premium Luxury Interiors
Personalised Room Concepts
Quality Assurance
Customized Solutions
Client Satisfaction
We look at the entire residence before developing individual spaces, allowing us to create a well-connected layout with appropriate furniture placement, circulation, storage, and lighting.
Every room does not need to look identical. We create individual design concepts based on the purpose, users, and requirements of each space while maintaining an overall design language.
From surface finishes and hardware to lighting and furniture, we pay attention to the smaller details that contribute to the overall character and sophistication of your home.
We design storage around your actual requirements, including wardrobes, walk-in closets, kitchen cabinets, utility storage, display units, and concealed solutions.
A large interior project requires careful coordination. Our team manages multiple stages of execution to help ensure that the approved designs are translated accurately into the finished spaces.
TESTIMONIALS
Echoes of Timeless Elegance
Swagata
SS Residence
Parul
PS Residence
Poonam
PA Residence
Menaka
RA Residence
Priya Sujith
Nikoo Homes
PROCESS
Our 5 BHK Interior Design Process
From the first conversation to the final installation, we follow a structured process to make your home interior experience simple and transparent.
Crafting a bespoke design plan tailored to your needs
Design Approval
A clear process from concept, detailing, production, to handover
Timeless Living Spaces
Modern interiors crafted to age gracefully and remain relevant
AWARDS
Award Winning Interior Design Firm in Bangalore
Recognised for innovative and premium interiors, our award-winning interior design firm in Bangalore delivers customised living room solutions for residential and commercial spaces. We focus on creating interiors that are stylish, practical, and enduring.
FEATURED IN
Excellence Recognized by Renowned Global Platforms
A 5 BHK interior design project can include living rooms, dining areas, modular kitchens, master and family bedrooms, guest rooms, wardrobes, walk-in closets, home offices, entertainment spaces, puja rooms, TV units, false ceilings, lighting, storage, and customised furniture.
How Much Does a 5 BHK Interior Cost in Bangalore?
The investment varies according to the size of the residence, scope of work, materials, finishes, furniture, customisation, and the number of spaces being designed. Your requirements can be evaluated to develop a suitable design and budget.
How Do You Design a Large 5 BHK Without Making It Look Disconnected?
We establish an overall design direction for the home before developing individual rooms. Consistent materials, colour palettes, lighting principles, textures, and furniture elements can help connect different spaces while still giving each room its own identity.
Can All Five Bedrooms Have Different Designs?
Yes. Each bedroom can be customised according to its occupant and purpose. We can vary colours, furniture, storage, lighting, and décor while retaining selected elements that create continuity throughout the residence.
Can You Design a Walk-In Wardrobe for a 5 BHK?
Yes. Where space permits, we can create customised walk-in wardrobes with dedicated sections for clothing, accessories, footwear, drawers, shelves, and other storage requirements.
Can a 5 BHK Have a Dedicated Entertainment Room?
Yes. An additional room can be planned as a home theatre, gaming room, reading lounge, music room, or family entertainment space depending on the floor plan and your lifestyle.
Do You Provide Custom Furniture for Large Homes?
Yes. Custom TV units, wardrobes, study tables, storage cabinets, display units, kitchen cabinetry, bedroom furniture, and other built-in solutions can be designed according to the dimensions and requirements of your home.
How Long Does a 5 BHK Interior Project Take?
The timeline depends on the property’s size, number of rooms, design complexity, level of customisation, materials, and execution scope. A project-specific timeline can be established once the requirements are finalised.
Why Choose Zinoti as Your 5 BHK Interior Designer in Bangalore?
Zinoti offers personalised interior planning, room-specific design solutions, intelligent storage, carefully selected materials, customised furniture, and coordinated execution to create sophisticated 5 BHK homes designed around modern lifestyles.