

Designing a 2 BHK apartment requires careful planning to make the most of every room. In HSR Layout, apartments come in different sizes and layouts, so the interior design should be based on the home’s floor plan, lifestyle, storage requirements and preferred style.
A well-planned 2 BHK interior can combine functionality and aesthetics without making the home feel crowded. From a practical modular kitchen and smart wardrobes to a comfortable living room and flexible second bedroom, every space can be designed around the way you use your home.
For homeowners looking for professional guidance, Zinoti’s Interior Designers in HSR Layout can help plan a complete home interior based on the apartment layout and individual requirements.
Understanding 2 BHK Apartments in HSR Layout
Before selecting furniture, colours and finishes, it is important to understand the apartment’s existing layout.
A typical 2 BHK apartment may include:
- Living and dining area
- Two bedrooms
- Kitchen
- Two or more bathrooms
- Balcony
- Utility area
- Entrance or foyer
The exact configuration can vary between apartment projects. Window positions, doors, electrical points, plumbing and structural walls should therefore be considered before finalising the design.
A design that works well in one 2 BHK apartment may not be suitable for another. Good interior planning starts with understanding the actual space.
1. Create a Spacious Living Room
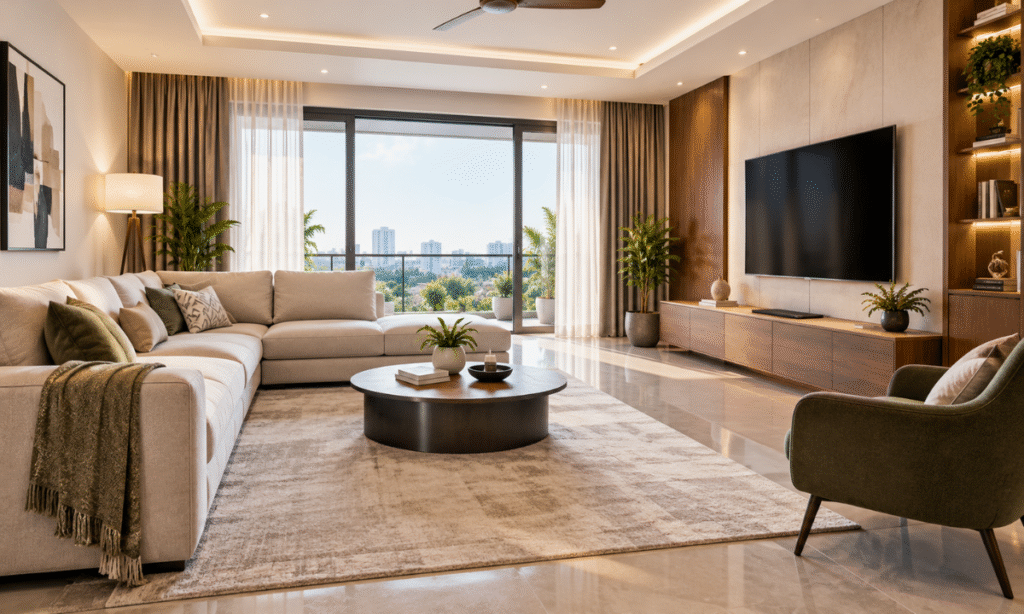
The living room is usually the central area of a 2 BHK home. It needs to be comfortable for everyday family use while also providing enough seating when guests visit.
Consider using:
- A compact sofa or appropriately sized L-shaped sofa
- Wall-mounted TV unit
- Compact coffee table
- Floating storage
- Minimal display shelves
- Full-length curtains
- Layered lighting
- Selected decorative elements
Avoid choosing furniture based only on appearance. The sofa, table and TV unit should leave sufficient space for comfortable movement.
A wall-mounted TV unit can also keep the floor area open while providing storage for entertainment equipment and décor.
2. Choose a Space-Efficient Modular Kitchen
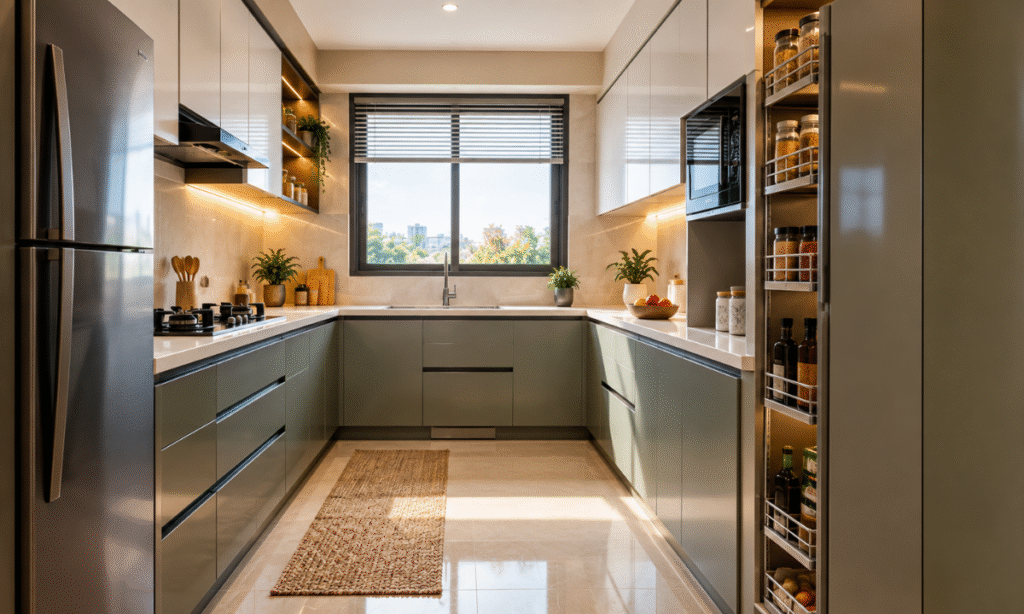
The kitchen should be designed around your cooking habits and storage requirements.
Depending on the apartment’s floor plan, suitable layouts may include:
- L-shaped kitchen
- Straight kitchen
- Parallel kitchen
- U-shaped kitchen
For a 2 BHK apartment, useful storage features can include:
- Tall storage units
- Pull-out pantry
- Corner cabinets
- Overhead cabinets
- Drawer organisers
- Built-in appliance spaces
- Dedicated storage for larger cookware
The objective should be to provide sufficient storage while maintaining comfortable countertop and movement space.
You can also explore Zinoti’s modular kitchen design services for ideas on planning a kitchen around the available space.
3. Design the Master Bedroom for Comfort
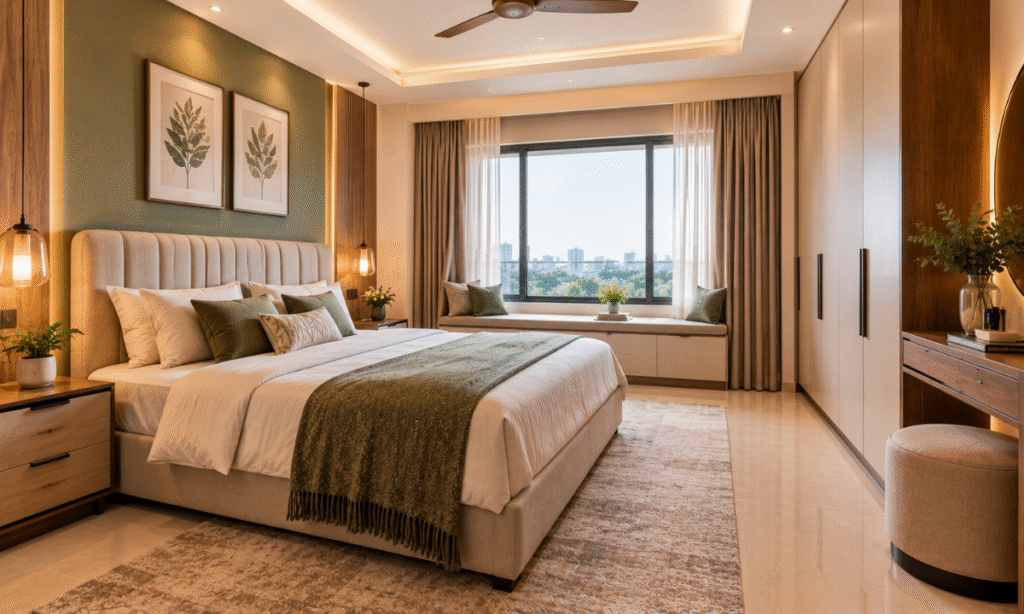
The master bedroom should feel calm, comfortable and organised.
A practical layout can include:
- Storage bed
- Bedside tables
- Full-height wardrobe
- Dressing unit
- TV panel if required
- Ambient lighting
The wall behind the bed can become the primary design feature. Depending on your preference, you could use a wooden panel, upholstered headboard, wallpaper or a textured finish.
Neutral colours combined with warm wood tones can create a relaxed bedroom environment without making the room feel visually heavy.
4. Give the Second Bedroom Multiple Functions
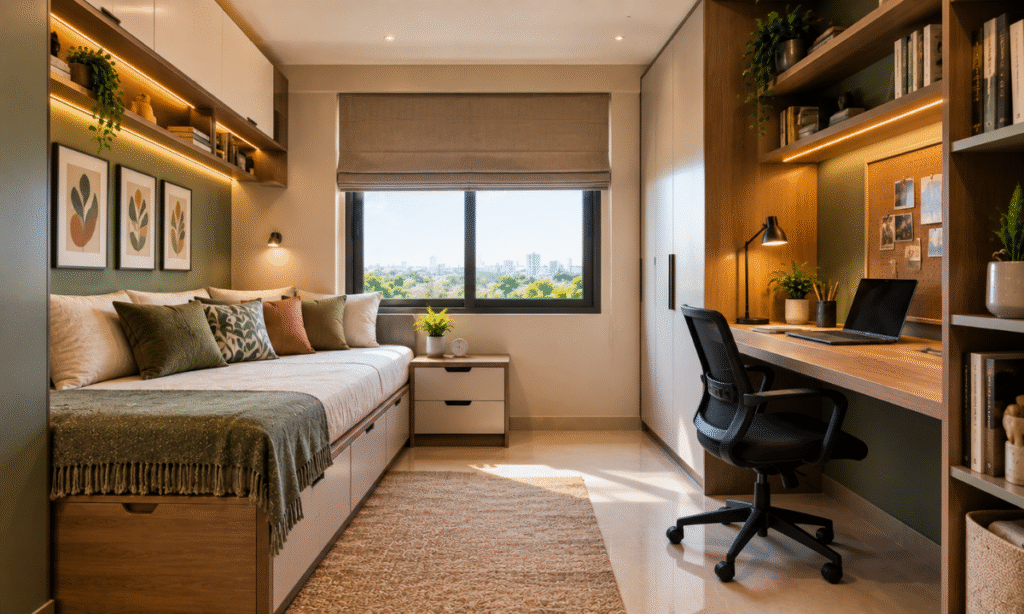
The second bedroom can be designed according to the family’s requirements.
It could function as:
- Children’s bedroom
- Guest bedroom
- Home office
- Study room
- Multi-purpose room
If the room needs to function as both a guest bedroom and home office, a compact work desk can be combined with a sofa bed or storage bed.
For a children’s bedroom, consider furniture that can adapt as the child grows. Avoid using oversized furniture that unnecessarily reduces floor space.
5. Use Full-Height Storage
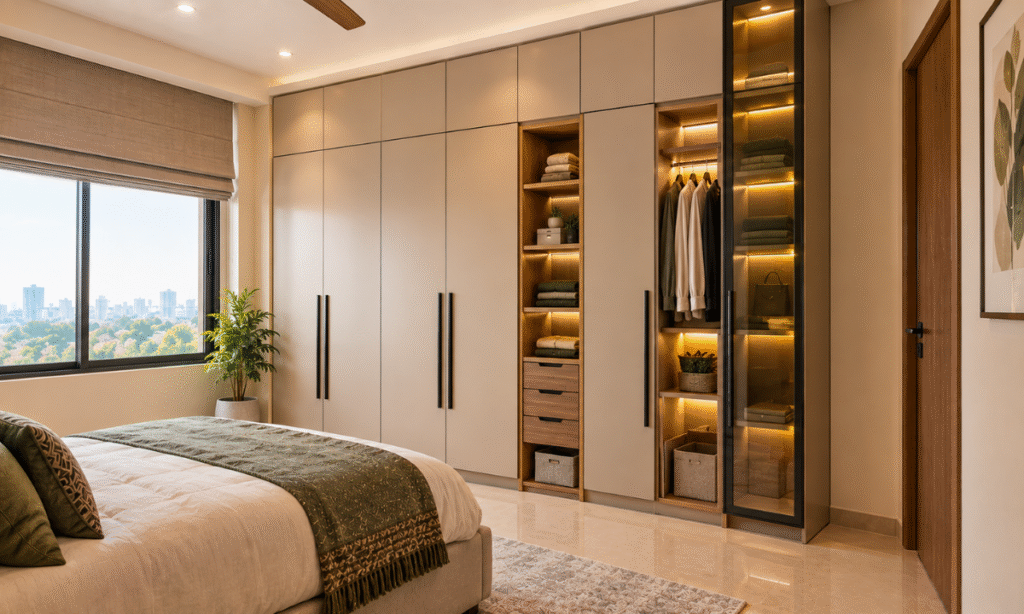
Storage is one of the most important elements of 2 BHK interior design.
Instead of adding multiple standalone cupboards, consider integrating storage into the overall design.
Useful storage locations include:
- Bedroom wardrobes
- TV units
- Entryway cabinets
- Kitchen tall units
- Loft storage
- Study cabinets
- Beds with storage
Full-height wardrobes make better use of vertical space. The internal wardrobe layout should also be planned according to the family’s needs, with suitable sections for hanging clothes, shelves, drawers, accessories and luggage.
6. Create a Functional Entrance
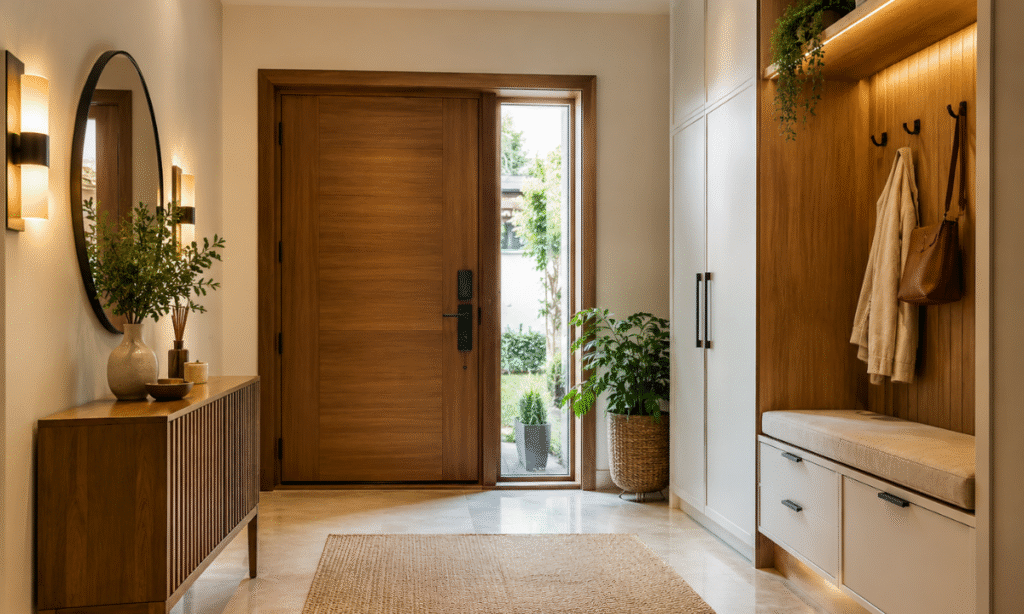
The entrance area can be both practical and attractive even when space is limited.
A compact entrance can include:
- Shoe cabinet
- Mirror
- Small bench
- Key storage
- Decorative wall panel
- Accent lighting
A closed shoe cabinet can keep everyday clutter organised, while a mirror can add visual depth to a compact entrance.
The entrance furniture should remain proportional to the available space.
7. Use a Consistent Colour Palette
A consistent colour palette can make a 2 BHK apartment feel more connected.
A simple combination could include:
Base colours: White, beige, ivory or light grey
Natural tones: Wood and earthy shades
Accent colours: Green, blue, terracotta or another preferred colour
The same basic palette can be carried through different rooms while using different textures and accent elements.
This creates visual continuity without making every room look identical.
8. Make Better Use of Natural Light
Natural light can make an apartment feel brighter and more open.
Avoid placing large furniture directly in front of windows wherever possible.
You can consider:
- Sheer curtains
- Layered curtains
- Light-coloured fabrics
- Minimal window treatments
Mirrors can also be positioned strategically to reflect available daylight.
The aim is to ensure that furniture and window treatments don’t unnecessarily block natural light.
9. Plan Lighting in Layers
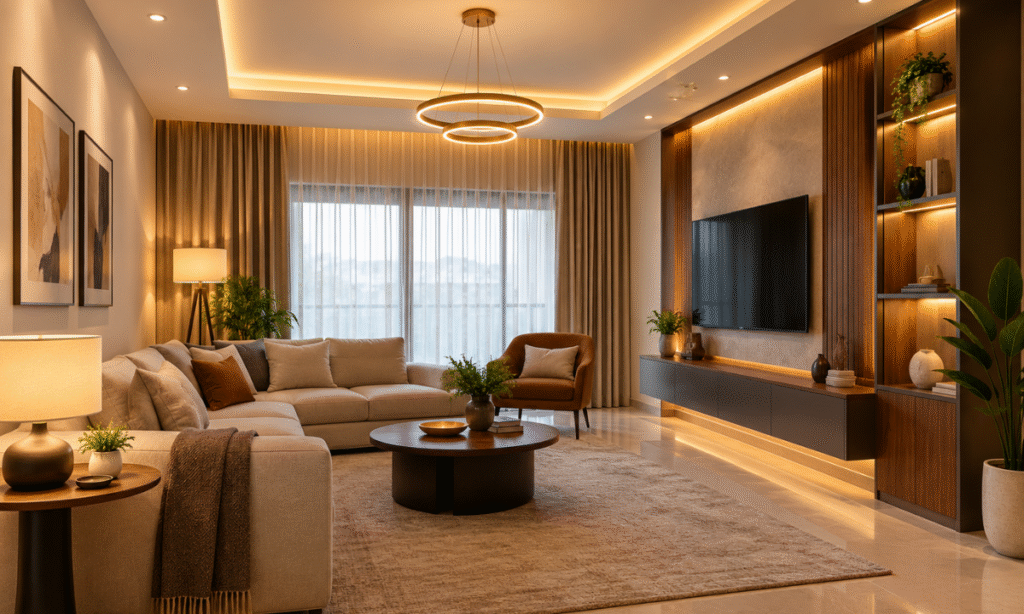
Lighting should be considered during the interior planning stage.
A 2 BHK apartment can use three main types of lighting.
Ambient Lighting
Provides general illumination throughout the room.
Task Lighting
Useful for kitchen counters, study areas, wardrobes and reading spaces.
Accent Lighting
Highlights selected walls, shelves, artwork or architectural features.
For example, under-cabinet lighting can improve visibility in the kitchen, while bedside lighting can provide a softer alternative to the main bedroom light.
10. Keep False Ceiling Designs Simple
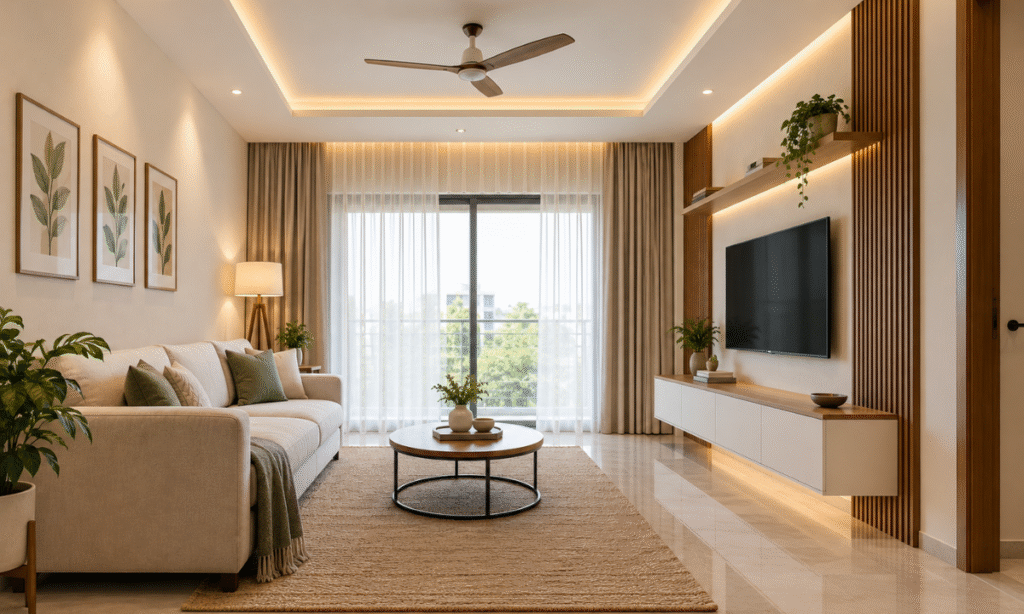
False ceilings can help integrate lighting and give rooms a finished appearance.
For a 2 BHK apartment, consider:
- Recessed lights
- Cove lighting
- Simple geometric details
- Minimal ceiling accents
- Separate lighting zones
An elaborate false ceiling isn’t always necessary. A simple design can maintain a sense of openness, particularly in rooms with limited ceiling height.
11. Design a Practical TV Unit
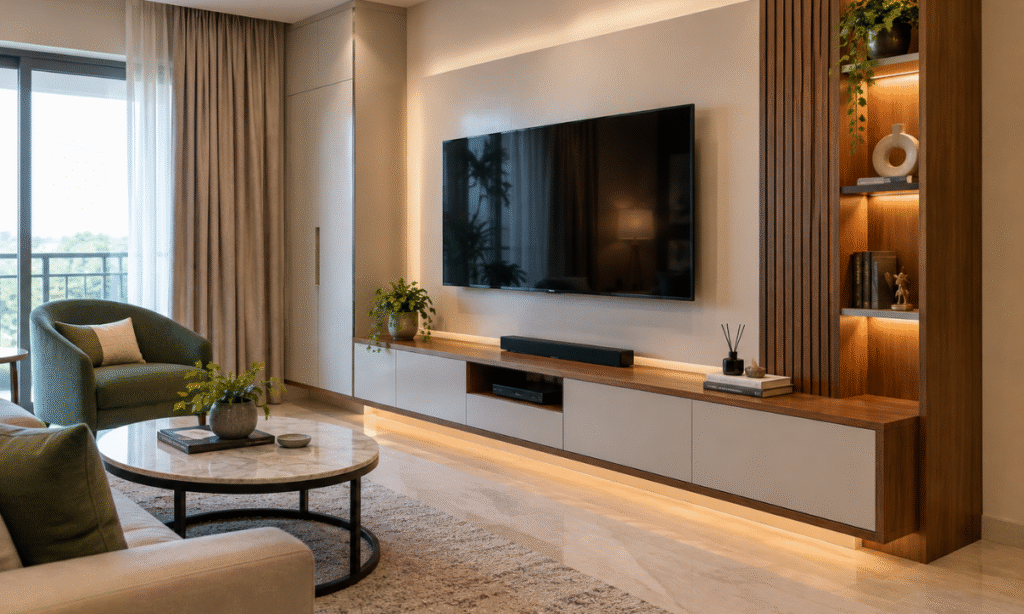
The TV wall can combine entertainment and storage.
Instead of using only a decorative TV panel, consider incorporating:
- Closed cabinets
- Floating shelves
- Display niches
- Cable management
- Small décor areas
The amount of storage should depend on the family’s requirements. Too many open shelves can create visual clutter, while excessive closed storage can make the wall look heavy.
12. Add a Compact Pooja Space
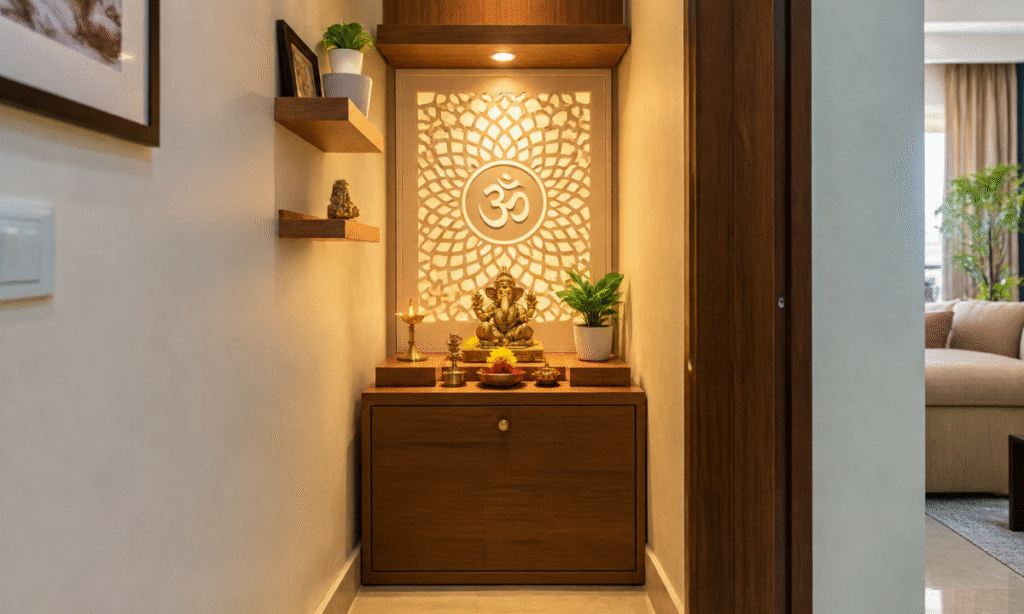
A separate pooja room may not always be possible in a 2 BHK apartment.
A compact pooja unit can instead be incorporated into:
- Living room
- Dining area
- Passage
- Wall niche
A wall-mounted pooja unit can create a dedicated prayer space without taking up significant floor area.
The unit can also be coordinated with the home’s existing wood finishes and colour palette.
13. Make the Dining Area Multi-Purpose
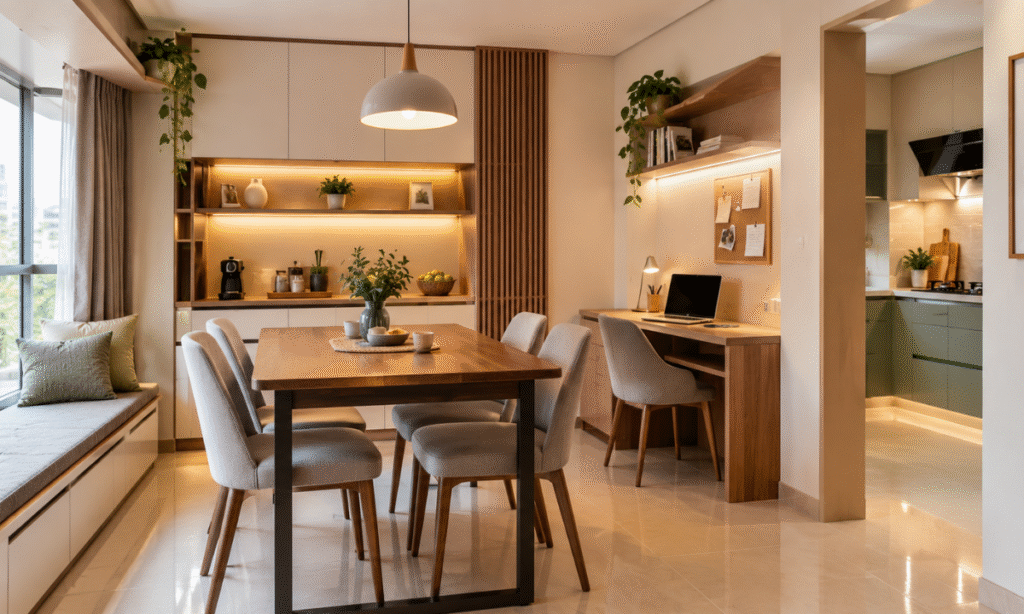
A dining area doesn’t have to occupy a large amount of space.
Depending on the floor plan, consider:
- Four-seater dining table
- Round dining table
- Bench seating
- Extendable dining table
- Compact dining furniture
If required, storage can also be incorporated into the dining area.
The dining space should maintain a comfortable connection between the kitchen and living room without obstructing movement.
14. Coordinate Wood and Neutral Finishes
Wood finishes can add warmth to contemporary interiors.
They can be introduced through:
- TV panels
- Bedroom headboards
- Wardrobes
- Kitchen cabinets
- Pooja units
- Entrance panels
- Floating shelves
You don’t need to use the same wood finish everywhere. Instead, select complementary finishes and repeat them strategically throughout the home.
15. Choose an Interior Style That Fits Your Lifestyle
Different interior styles can work well in a 2 BHK apartment.
Modern Interior Design
Modern interiors generally focus on clean lines, practical furniture and uncluttered spaces.
Contemporary Interior Design
Contemporary interiors can combine neutral colours, modern furniture, lighting and selected statement features.
Minimalist Interior Design
Minimalist interiors focus on essential furniture, clean surfaces and efficient storage.
Luxury Interior Design
Luxury interiors can incorporate customised furniture, premium finishes, detailed lighting and carefully selected materials.
Warm Contemporary Interior Design
This style combines modern layouts with wood finishes, warm colours, soft lighting and comfortable furniture.
The best choice depends on your personal preferences, lifestyle and budget.
How to Make a 2 BHK Apartment Look Bigger
You don’t necessarily need structural changes to create a more spacious feeling.
Use appropriately sized furniture
Oversized sofas, beds and tables can quickly consume valuable floor space.
Use vertical storage
Full-height wardrobes and cabinets can make better use of wall space.
Keep pathways clear
Good circulation can make rooms feel more comfortable and spacious.
Avoid excessive decoration
A few well-selected decorative pieces can have more impact than filling every available surface.
Use lighter finishes
Light colours can help reflect available light and create an airy appearance.
Maintain visual continuity
Repeating selected colours and materials throughout the home can create a stronger connection between different rooms.
2 BHK Interior Design: What to Plan First
Before starting an interior project, homeowners should identify their priorities.
Consider:
- How much storage does the family need?
- Will anyone work from home?
- Is a dedicated pooja area required?
- How frequently do you host guests?
- How much kitchen storage is needed?
- Will the second bedroom be used by children, guests or as an office?
- Which rooms require customised furniture?
- What interior style do you prefer?
- Which features are essential?
- What is the approximate project budget?
Answering these questions before the design stage can help create a more practical plan.
Why Local Experience Matters for HSR Layout Apartments
Interior design involves more than selecting furniture and finishes. The execution also needs to consider the apartment’s layout, building guidelines and site conditions.
Different residential developments in HSR Layout may have their own requirements for renovation work, material movement, working hours and other execution activities.
Working with an interior design company familiar with HSR Layout can make local site visits and project coordination more convenient.
Zinoti’s Interior Designers in HSR Layout service page provides more information about its local interior design services and approach.
How Zinoti Can Help With Your 2 BHK Interior
A 2 BHK home should not be designed using a fixed template. The floor plan, family requirements, storage needs, preferred style and budget all influence the final design.
Zinoti can help with different aspects of a 2 BHK interior project, including:
- Space planning
- Living room design
- Modular kitchen design
- Bedroom interiors
- Wardrobe design
- Storage planning
- Lighting
- Pooja units
- Customised furniture
- Material selection
- Project execution
The objective is to create a home that is comfortable for everyday living while maintaining a cohesive interior design.
If you’re planning a 2 BHK apartment interior in HSR Layout, the first step is to understand your space and requirements. A well-planned design can help you make better use of every room without compromising on comfort or style.
Frequently Asked Questions
What are the best interior design ideas for a 2 BHK apartment in HSR Layout?
Space-efficient furniture, customised storage, a well-planned kitchen, appropriately sized wardrobes, layered lighting and a consistent colour palette are practical options for many 2 BHK apartments.
How can I make my HSR Layout 2 BHK apartment look spacious?
Start with the floor plan and choose furniture that is proportional to each room. Vertical storage, clear pathways, lighter finishes and controlled décor can help create a more open appearance.
Which kitchen layout is suitable for a 2 BHK apartment?
L-shaped, straight, parallel and U-shaped kitchens can work depending on the apartment’s dimensions, plumbing and available circulation space.
Can the second bedroom be used as a home office?
Yes. The second bedroom can be designed as a dedicated office, children’s bedroom or a combination of functions depending on the family’s requirements.
How much storage should a 2 BHK apartment have?
There is no universal requirement. Storage should be planned according to the family’s clothing, kitchen items, appliances, books, luggage and other belongings.
Can a 2 BHK apartment have a luxury interior?
Yes. A luxury look can be created through customised furniture, carefully selected materials, lighting, detailing and quality execution without overcrowding the apartment.
Why choose an interior designer familiar with HSR Layout?
Local experience can make site visits, project coordination and understanding of residential development requirements more convenient. It can also help designers account for the characteristics of local apartment layouts.
Meta Title:
2 BHK Interior Design Ideas in HSR Layout | Zinoti
Meta Description:
Explore 2 BHK interior design ideas for HSR Layout apartments, including space planning, modular kitchens, storage, bedrooms, lighting and modern home interiors.