
Minimalist Small Apartment Decorating Ideas for Modern Houses in Bangalore
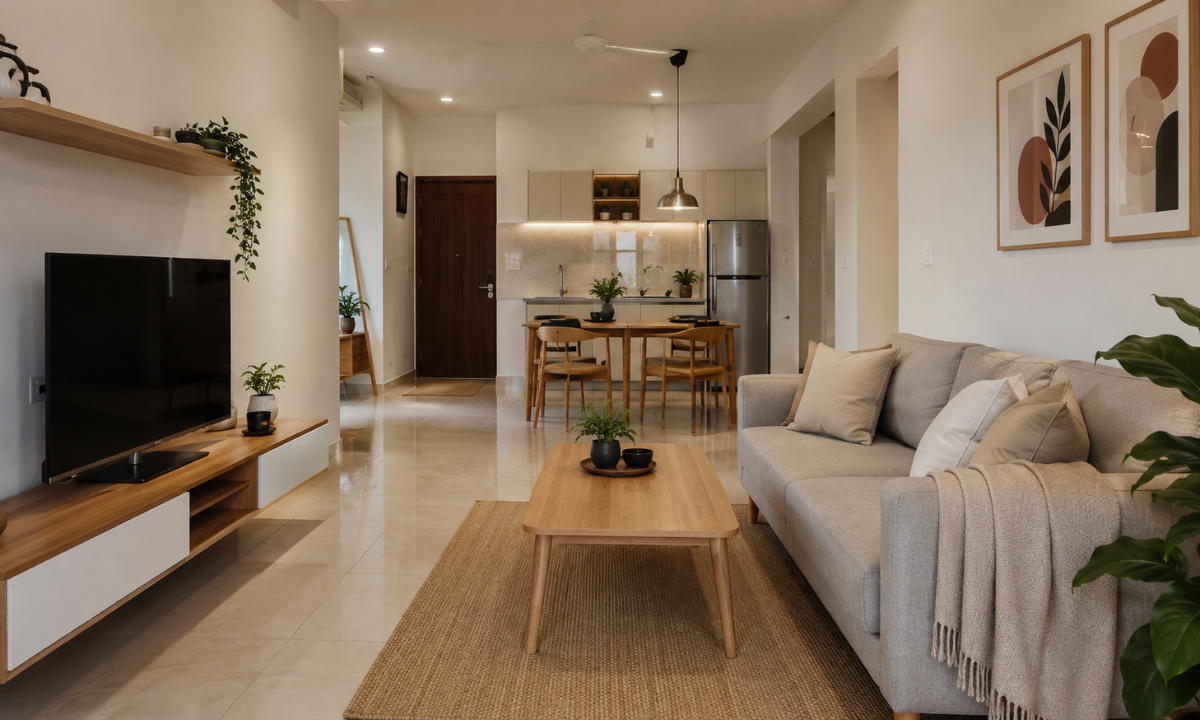
Compact square footage is an exceptional architectural puzzle, not a limitation. Too often, the pursuit of small apartment decorating ideas deteriorates into a scramble for miniature furniture and superficial mirrors, which only crowds the visual field.
True spatial sophistication demands a fundamental shift from cosmetic styling to rigorous structural engineering. At Zinoti, recognized as progressive Interior designers in Bangalore, we approach tight urban layouts by micro-managing structural lines, visual mass, and material transitions to unlock hidden pockets of volume.
The objective isn’t to live with less, but to design a home where every intervention is entirely purposeful. When a room is limited by a physical boundary, visual clutter acts like physical friction, shrinking the walls further. Eliminating unnecessary trims, integrating handle-less architectural planes, and relying on structural steel cantilevers, a compact space can feel remarkably open and grounded.
This apartment decor guide strips away generic decorating advice to explore ten highly calculated, material-dense interventions designed to master the physics of small-space living.
The Top Minimalist Structural & Material Interventions
1. Floating Cantilevered Media Foundations

Dropping heavy, legs-on-the-floor TV cabinets into a tight lounge instantly slices the floor area into awkward chunks. A smarter approach to small space design ideas living room environments involves using heavy-duty cantilevered brackets anchored directly into the primary masonry.
We utilize an internal structural steel sub-frame wrapped in sandblasted matte quartzite or thick walnut veneer. This allows a six-foot media console to hover completely off the ground. It frees up raw, unbroken floor space beneath, keeping your horizontal perspective clean and light.
2. Monolithic Continuous Micro-Concrete Flooring

Standard skirting boards and deep grout lines break a floor plan into tiny fragments. Replacing traditional vitrified tiles with a single, continuous layer of polymer-modified micro-concrete across the lounge, dining, and corridor changes the entire dynamic of the home.
This material forms a seamless, 3mm-thick surface with zero expansion joints. It creates an optical illusion where the eye travels uninterrupted from the front door right to the balcony glass.
Sourcing and laying high-grade micro-cement requires meticulous surface prep and skilled hand-troweling. It typically tracks at around ₹280 to ₹350 per square foot, but the expansive feeling it brings to a compact flat is completely unmatched.
3. The Integrated Headboard-to-Wardrobe Canopy

Standard bedroom layouts usually push a freestanding bed against one wall and shove a massive wardrobe against another, leaving very little room to move. For sophisticated small bedroom decorating ideas, we prefer creating unified architectural millwork that wraps around the sleeping zone.
Building floor-to-ceiling wardrobes that step inward to form a recessed fabric-upholstered headboard alcove, we merge two separate furniture pieces into one flush wall plane. This system is engineered using high-density moisture-resistant (HDMR) boards finished in a soft matte polyurethane coat, keeping the layout compact while giving you massive storage capacity.
4. True Flush Pivot Transitions

Traditional wooden door architraves stick out from walls, constantly fragmenting the visual flow of a tight hallway. We prefer replacing standard hinged panels with floor-to-ceiling frameless pivot doors that sit perfectly flush with the adjacent wall plaster.
Using heavy-duty concealed German pivot hinges and silent magnetic latch locks, the door face blends seamlessly into the wall finish when closed. It completely hides the transition to utility or bathroom zones, preserving long, uninterrupted vertical lines across the apartment corridor.
5. Elevated Platform Sanctuaries with Embedded Storage

When a bedroom floor plan lacks a horizontal footprint, it is time to build upward. One of our favorite small room decorating ideas for bedroom layouts is constructing a raised structural timber platform to define the sleeping area.
The mattress rests directly on this elevated deck, giving the room a relaxed, Japanese-inspired aesthetic.
Beneath the platform steps, we engineer deep, full-extension storage drawers that slide open smoothly on heavy-duty ball-bearing runners, easily holding bulky winter blankets and extra pillows without taking up a single inch of active floor space.
6. Recessed Kinetic Wall Beds

Guest bedrooms in compact urban apartments often sit completely empty for weeks, wasting valuable square footage that could serve as a productive home workspace. A precision-engineered, fold-away wall bed solves this beautifully.
We use counterbalanced gas-strut mechanisms calibrated to the exact weight of a premium mattress, letting you lower or raise the bed with just two fingers. The base of the bed is finished in a rich, fluted wood panel that reads as a sophisticated accent wall during the day.
Installing these advanced kinetic hardware systems requires expert calibration and typically runs between ₹1.2 lakh and ₹1.8 lakh for the mechanism alone, but it completely transforms a single room into a multi-functional sanctuary.
7. Low-Profile Linear Seating & Floating Credenzas

Tall, bulky couches with high backs act like solid walls, blocking natural light and shrinking rooms. When putting together small house design ideas and interior blueprints, we prioritize low-slung, custom-crafted linear sofas that sit close to the floor.
These pieces are framed in slim, dark-coated metals or light ash wood to keep their silhouette incredibly light. By pairing them with wall-hung, floating credenzas instead of deep coffee tables, you maintain clear sightlines across the apartment, keeping the look calm, orderly, and beautifully proportioned.
8. Plaster-In Trimless Micro-Luminaires

Large, hanging chandeliers or bulky surface-mounted ceiling lights draw the ceiling down, making short rooms feel incredibly oppressive. We prefer using plaster-in, trimless architectural micro-fixtures that sit completely flush with the drywall surface.
These tiny, high-performance fixtures throw deep, focused cones of light without exposing any distracting trim rings or hardware. It keeps the ceiling looking like a single, clean plane of white concrete, maximizing the room’s height while providing a warm, perfectly balanced glow.
9. Hidden Pocket Appliance Garages

Small open kitchens can look cluttered very quickly if mixers, kettles, and spice jars are left scattered across the countertops. We eliminate this friction by designing deep appliance bays tucked behind pocket doors that slide back into the cabinet structure.
Inside, these stations are lined with durable, non-porous acrylic solid surfaces and come fully equipped with internal power points. It allows you to run your appliances right where they sit and slide the doors shut to instantly hide them, keeping the entire open-plan layout visually quiet.
10. Floor-to-Ceiling Flush Tinted Mirror Paneling

While clear mirrors can sometimes look clinical or resemble a commercial gym, using large panels of bronze-tinted or smoked-tinted glass adds a layer of depth without being too harsh.
We map these full-height glass sheets onto walls that directly face windows or main balconies.
The subtle, darkened reflection effectively doubles the visual depth of a narrow dining nook or living area while softening any harsh glare from the midday sun, giving the entire apartment a deeply calm, sophisticated feel.
Why Choose Zinoti? Engineering Absolute Precision
Minimalism leaves absolutely no room for execution errors. When you eliminate decorative moldings, thick architraves, and heavy skirting boards, you expose the raw, unvarnished geometry of a room. Any minor alignment mistake, uneven wall plaster, or sagging panel becomes instantly visible to the naked eye.
Our uncompromised execution framework ensures your residence is built with absolute structural integrity:
- The 110+ In-House Specialist Arsenal: We do not outsource your vision. Our permanent, full-time team consists of structural engineers, precision stone masons, and master cabinetmakers working directly under our strict site supervisors. This complete control over craftsmanship is precisely why our floating steel frames and flush pivot doors remain perfectly level year after year, with zero structural sag.
- A Definitive 15-Year Structural Warranty: We select and engineer materials for long-term durability. By utilizing exclusively high-density, moisture-resistant substrates, premium European core hardware, and strict installation tolerances, we comfortably back our architectural modifications and modular systems with an industry-leading 15-year warranty.
- Bespoke Sketch-to-Reality Manufacturing: Through our specialized Zinoti Luxury division, we do not source mass-produced furniture to force into your compact apartment; we build it from scratch. From low-profile linear seating to multi-functional platform beds, every single piece is drafted from an initial concept sketch and built to the exact millimeter in our own production facilities, guaranteeing flawless proportions.
Executing these highly refined, low-tolerance designs requires an exceptional level of technical discipline. As the Best interior designers in Bangalore, Zinoti completely rejects the common industry practice of passing off architectural execution to unmonitored third-party contractors. We manage the structural physics of your home through a rigorous, entirely integrated ecosystem.
Conclusion
Designing a compact home is ultimately an exercise in disciplined editing. When every structural line, material transition, and shadow gap is intentionally engineered, physical boundaries naturally begin to recede. True luxury in small-scale living isn’t found in superficial decor, but in spatial clarity where every square inch is optimized to work flawlessly, allowing your home to breathe.
If you are ready to move past generic decorating trends and want to unlock the true spatial potential of your apartment, let us build your vision with absolute precision.
Connect with our technical design team at Zinoti today, and let’s engineer an elegant, high-craft sanctuary tailored completely to your lifestyle.