

Designing a small 2 BHK flat can feel challenging at first.
You have two bedrooms, a living room, kitchen, bathrooms, and sometimes a balcony, but the available space may be limited. Add furniture, wardrobes, appliances, storage, and everyday belongings, and the home can quickly start feeling crowded.
The good news is that a small home does not have to feel small. With thoughtful home interior design, the right furniture, smart storage, suitable colours, and good lighting, you can create a home that feels comfortable, organised, and stylish. Space planning also plays an important role in making the most of every room and ensuring that the available area is used efficiently.
A successful small 2 BHK flat interior design is not about putting fewer things into the home. It is about making every part of the available space useful and creating interiors that balance functionality, comfort, and style with the help of experienced interior designers.
What Makes a Small 2 BHK Flat Different?
A compact 2 BHK flat has different requirements from a large apartment.
There is less room for oversized furniture, extensive décor, and unnecessary storage units. At the same time, you still need enough space for everyday activities.
The design needs to balance:
- Comfort
- Storage
- Movement
- Natural light
- Privacy
- Functionality
- Style
This is why the planning stage is especially important.
Before buying furniture or selecting finishes, understand the dimensions of each room and decide what each area needs to accomplish.
Start With the Floor Plan
The floor plan should be the starting point for your interior design.
Look at:
- Room dimensions
- Door positions
- Window locations
- Kitchen layout
- Balcony access
- Electrical points
- Plumbing points
- Natural light
- Available wall space
A few centimetres can make a significant difference in a compact home.
For example, choosing a sofa that is slightly too large can reduce the walking space in the living room. Similarly, a wardrobe with the wrong depth can make a bedroom feel cramped.
Measure first and then select furniture.
Keep the Living Room Open
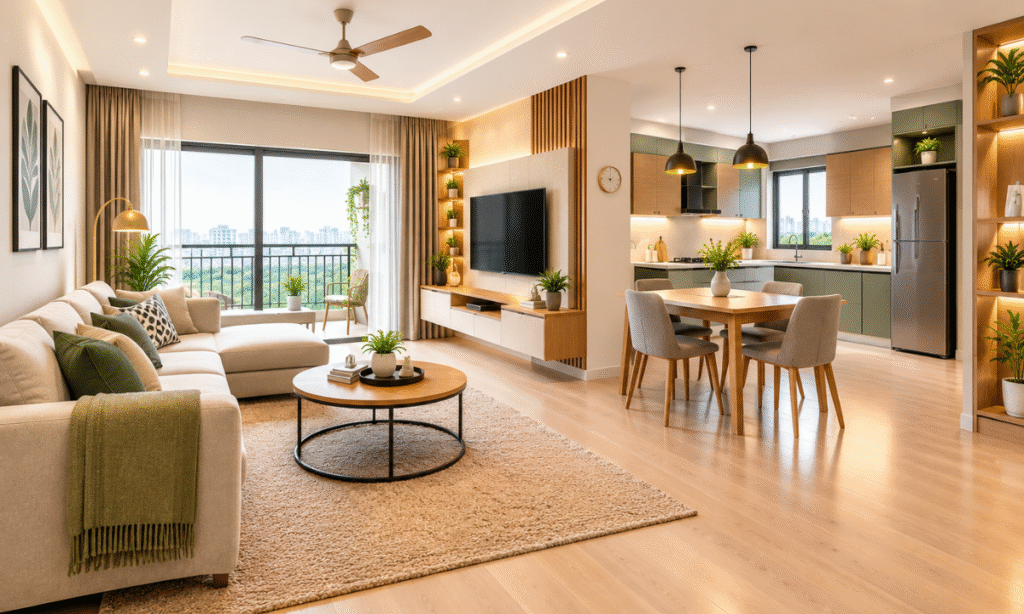
The living room is often the first place where a small flat starts to feel crowded.
You do not necessarily need a large sofa, oversized coffee table, and multiple side tables.
Instead, focus on the essentials.
A compact living room can include:
- Appropriately sized sofa
- TV unit
- Compact coffee table
- Storage cabinet
- Small rug
- Selected décor
Choose furniture that leaves enough space to move comfortably.
A floating TV unit can also help create a lighter visual appearance and provide storage without taking up too much floor space.
Choose Furniture That Fits the Room
One of the biggest mistakes in small-home interiors is buying furniture based on appearance rather than scale.
A large sofa may look impressive in a showroom but feel overwhelming in a compact living room.
Before buying furniture, check:
- Width
- Depth
- Height
- Door clearance
- Walking space
- Distance between furniture pieces
Slim-profile furniture can help create more visual space.
Furniture with built-in storage can also serve two purposes, which is particularly useful in a small flat.
Use Multifunctional Furniture
When space is limited, furniture that performs more than one function can be extremely useful.
Examples include:
- Sofa beds
- Storage beds
- Foldable dining tables
- Extendable dining tables
- Storage benches
- Fold-down desks
- Ottomans with storage
You do not need multifunctional furniture everywhere.
Choose it where it solves an actual space problem.
Make the Most of the Walls
Floor space may be limited, but walls can provide valuable storage.
Consider:
- Floating shelves
- Wall-mounted cabinets
- Tall bookshelves
- Vertical storage
- Wall-mounted TV units
- Full-height wardrobes
However, avoid covering every wall with cabinets.
Too much storage can make a small flat feel visually heavy.
Use a combination of closed storage and carefully selected open areas.
Use Full-Height Storage
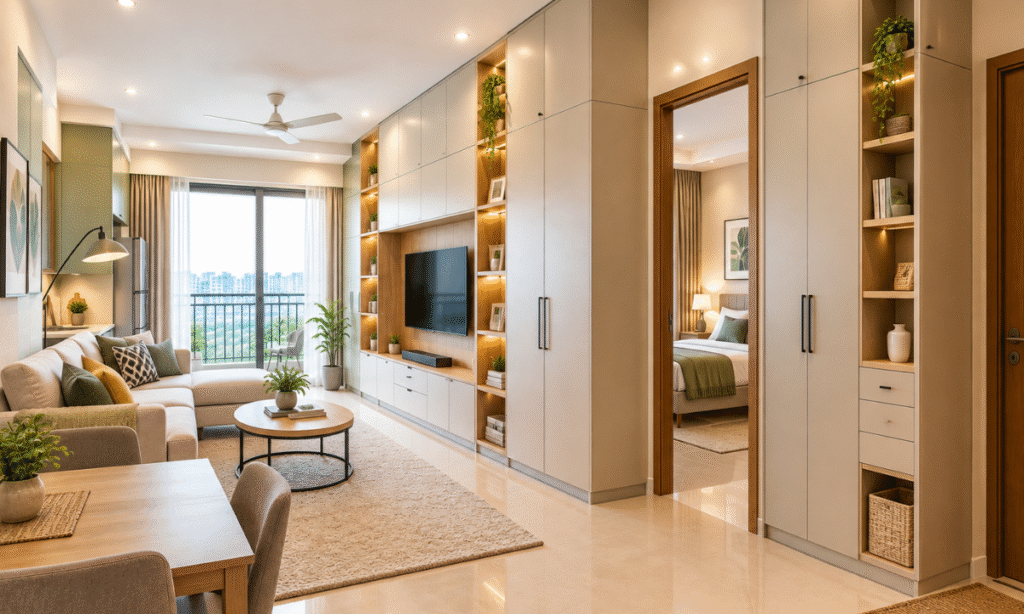
Vertical space is often one of the biggest unused resources in a small home.
Instead of stopping wardrobes at a standard height, full-height wardrobes can provide additional storage above the main hanging and shelving areas.
The upper sections can be used for:
- Seasonal clothing
- Luggage
- Extra bedding
- Rarely used items
- Festival decorations
Keep frequently used belongings at comfortable heights and reserve higher areas for occasional use.
Small 2 BHK Bedroom Design
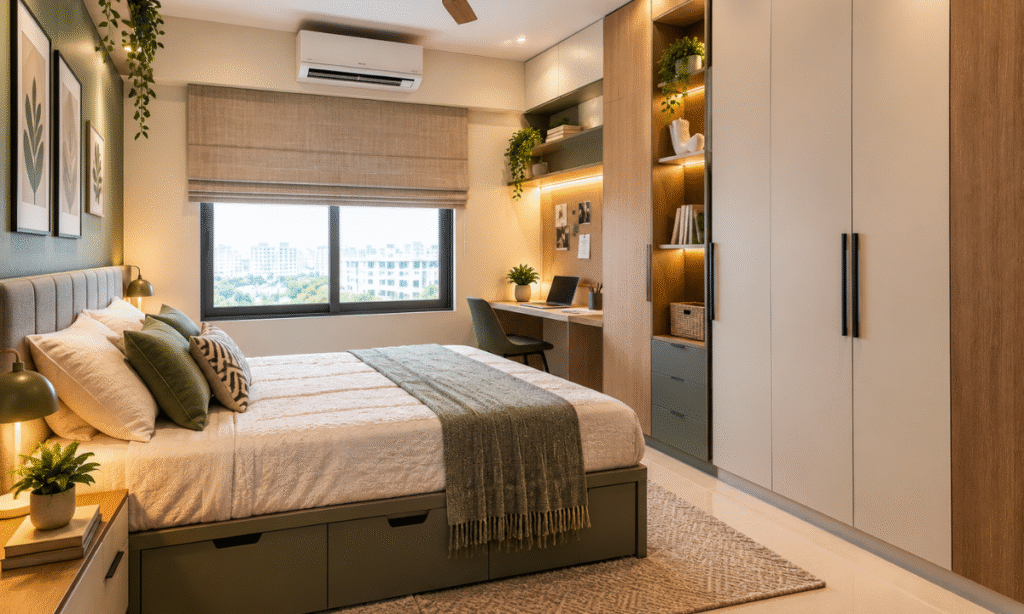
Bedrooms need to feel calm and uncluttered.
In a compact bedroom, the bed naturally takes up most of the available floor space.
Keep the remaining furniture simple.
A practical setup can include:
- Bed
- Compact bedside tables
- Full-height wardrobe
- Dressing area
- Wall-mounted TV, if required
If the bedroom is particularly small, consider a storage bed to make use of the space underneath.
Choose Sliding Wardrobes
Traditional hinged wardrobe shutters need additional clearance to open.
In a small bedroom, that clearance can make movement difficult.
Sliding wardrobes can reduce the amount of floor space needed in front of the wardrobe.
They can also provide a clean, contemporary appearance.
However, the choice between sliding and hinged wardrobes should depend on the room dimensions, storage requirements, and budget.
Design the Second Bedroom for Flexibility
The second bedroom in a small 2 BHK flat may need to serve multiple purposes.
It could be:
- Guest room
- Children’s bedroom
- Home office
- Study room
- Multi-purpose room
If you do not need a full-time guest bedroom, you could combine a compact workstation with a guest sleeping arrangement.
This allows the room to remain useful throughout the year instead of being used only occasionally.
Small 2 BHK Flat Kitchen Design
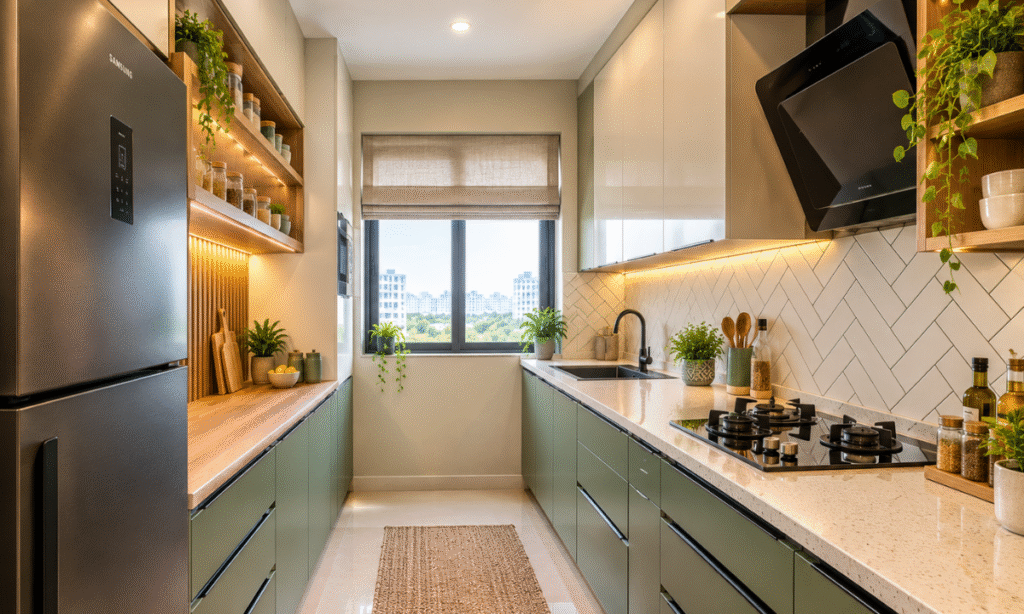
The kitchen needs particularly careful planning in a compact flat.
There may be limited countertop and cabinet space, but Indian cooking often requires storage for numerous utensils, spices, groceries, and appliances.
Make use of:
- Tall pantry units
- Deep drawers
- Corner storage
- Overhead cabinets
- Bottle pull-outs
- Cutlery organisers
- Appliance storage
- Under-sink storage
Frequently used items should be kept close to the cooking area.
Less frequently used items can be stored higher up or in deeper cabinets.
Keep the Kitchen Countertop Clear
A cluttered countertop can make a small kitchen feel even smaller.
Try to create dedicated storage for appliances and cooking accessories.
For example, instead of keeping a mixer grinder, toaster, and other appliances permanently on the countertop, store the ones you use less frequently inside suitable cabinets.
This gives you more working space while making the kitchen look cleaner.
Use Light Colours in Compact Spaces
Colour can influence how spacious a room feels.
Light shades can reflect more light and create an open appearance.
Good options include:
- White
- Cream
- Beige
- Light grey
- Soft green
- Pastel blue
- Light wood tones
You can still use darker colours.
Use them selectively on:
- Accent walls
- Furniture
- Curtains
- Decorative elements
- Cabinet details
The goal is balance rather than making the entire home white.
Use Mirrors Strategically
Mirrors can create an illusion of depth and reflect natural or artificial light.
They can be used in:
- Entryways
- Wardrobe shutters
- Dining areas
- Living rooms
For example, a well-positioned mirror opposite a window can help reflect natural light into the room.
But avoid using too many mirrors simply because the home is small.
One or two well-placed elements are often enough.
Plan Lighting From the Beginning
Good lighting can make a compact flat feel more open and comfortable.
Use multiple layers rather than depending on a single ceiling light.
Ambient Lighting
Provides general illumination throughout the room.
Task Lighting
Useful for:
- Kitchen countertops
- Study desks
- Dressing areas
- Reading corners
Accent Lighting
Can highlight:
- Wall art
- Shelves
- TV units
- Textured walls
- Architectural features
Warm lighting can create a comfortable atmosphere in living and bedroom areas.
Make Use of Natural Light
Natural light can make a small flat feel much more spacious.
Avoid placing large furniture directly in front of windows where possible.
Use curtains that allow enough daylight into the room while still providing privacy.
Light-coloured walls and furniture can further help distribute natural light throughout the space.
Create a Small Dining Area
A separate dining room is not always practical in a compact 2 BHK flat.
Instead, the dining area can be integrated with the living room or kitchen.
Depending on the available space, consider:
- Four-seater dining table
- Compact round table
- Extendable table
- Breakfast counter
- Wall-mounted dining table
- Bench seating
The right choice depends on how frequently you use the dining area and how much space is available.
Use the Balcony Efficiently
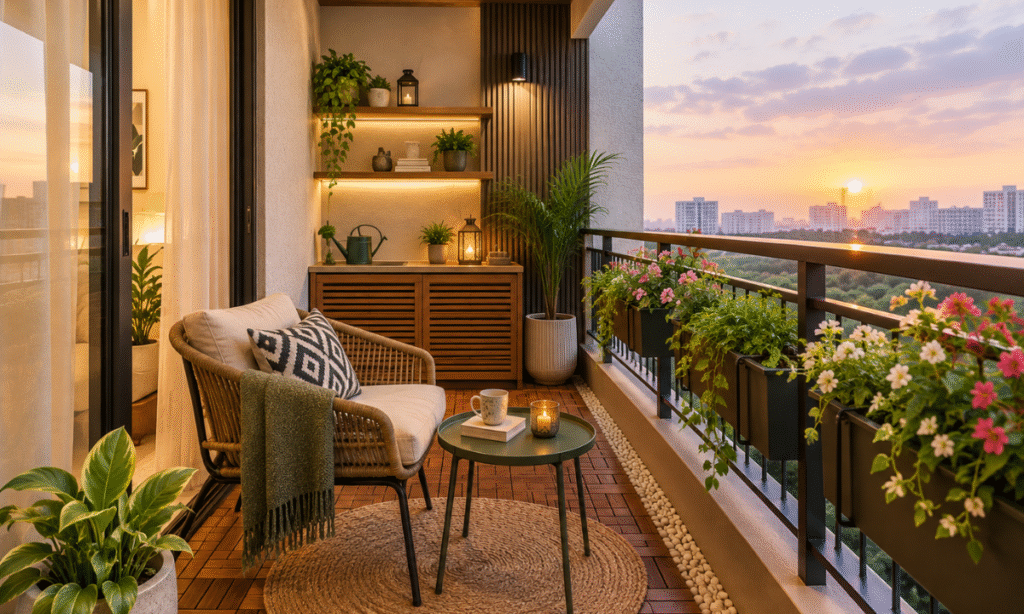
A small balcony can become a useful part of the home.
You can turn it into:
- Morning coffee corner
- Reading space
- Plant area
- Relaxation zone
- Small work-from-home area
Choose compact furniture that does not block movement.
Foldable chairs or slim benches can be useful when space is limited.
Create a Functional Entryway
The entrance is another area where clutter can build up quickly.
A small shoe cabinet, wall-mounted hooks, mirror, and compact console can provide basic organisation without taking much space.
You can also use a bench with hidden storage if the entrance allows enough room.
Small Flat Storage: Think Room by Room
Instead of trying to find one large storage area, distribute storage throughout the home.
Living Room
Use TV unit cabinets, storage benches, and selected wall-mounted units.
Kitchen
Use tall units, deep drawers, and overhead storage.
Master Bedroom
Use full-height wardrobes and storage beds.
Second Bedroom
Use compact wardrobes, shelving, and multifunctional furniture.
Entryway
Use a slim shoe cabinet and wall-mounted storage.
This approach can prevent one room from becoming overloaded with cabinets.
Modern Design Styles for a Small 2 BHK Flat
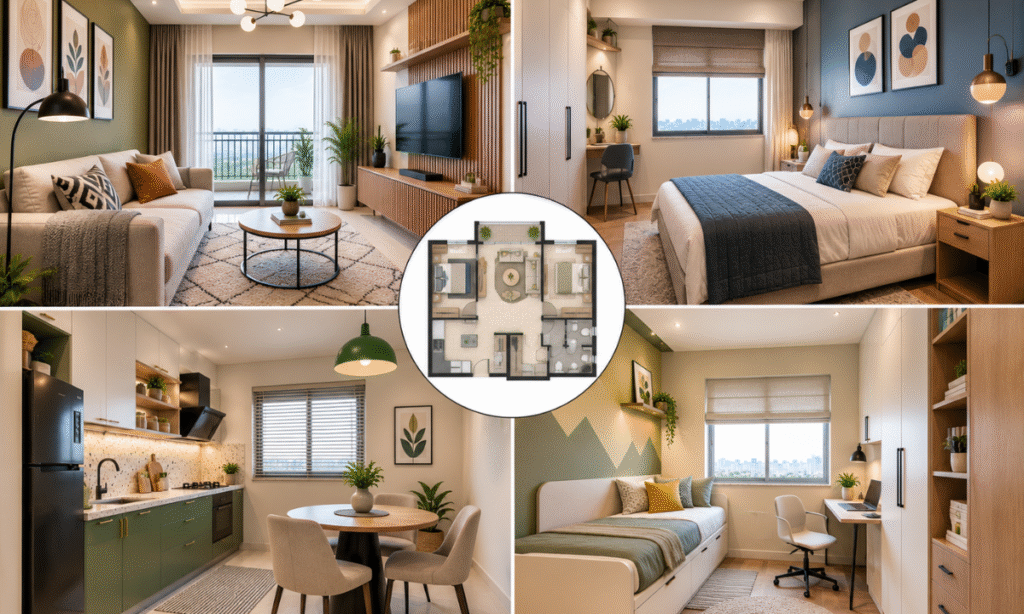
Minimalist
Simple furniture, neutral colours, clean lines, and limited décor.
Contemporary
Modern furniture combined with practical storage, textures, and layered lighting.
Modern Indian
Contemporary interiors combined with warm wood tones, Indian artwork, natural materials, and subtle traditional elements.
Scandinavian-Inspired
Light colours, simple furniture, natural textures, and an uncluttered appearance.
Warm Modern
Neutral colours, wood finishes, soft lighting, and comfortable furniture.
The best approach is often to choose one primary style and add personal touches rather than mixing too many design ideas.
How Much Does Small 2 BHK Flat Interior Design Cost?
The cost depends on the size of the flat and the scope of work.
Important factors include:
- Kitchen design
- Wardrobes
- Furniture
- Storage
- Lighting
- False ceiling
- Electrical work
- Wall finishes
- Flooring
- Hardware
- Materials
- Custom furniture
A compact flat does not automatically mean a low interior budget.
A smaller home may require customised storage and space-saving furniture, which can increase the cost.
Instead of relying on a generic price, ask for a detailed quotation based on your actual floor plan and requirements.
How to Control Your Interior Budget
Start by separating your requirements into priorities.
Essential
- Modular kitchen
- Wardrobes
- Basic lighting
- Essential storage
- Necessary electrical work
Useful Upgrades
- TV unit
- Study desk
- Additional storage
- False ceiling
- Decorative lighting
Optional Features
- Premium wall treatments
- Designer furniture
- Special finishes
- Advanced storage accessories
- Custom décor
This helps you spend more on areas that improve everyday functionality.
Common Mistakes in Small 2 BHK Interiors
Choosing Oversized Furniture
Large furniture can quickly consume valuable floor space.
Ignoring Storage
A lack of storage can make even a well-designed home look cluttered.
Using Too Many Colours
Too many colours can make a compact space feel visually busy.
Adding Too Much Décor
Every decorative element takes up visual space. Keep it selective.
Blocking Windows
Avoid furniture arrangements that unnecessarily reduce natural light.
Forgetting Appliance Measurements
Always consider the actual dimensions of refrigerators, washing machines, ovens, and other appliances.
Designing Each Room Completely Differently
A consistent colour palette and design language can make the entire flat feel more connected.
How Zinoti Interior Designer Can Help With a Small 2 BHK Flat
Designing a small home requires careful decisions because there is less room for trial and error.
Zinoti Interior Designer focuses on creating personalised interiors around the actual layout, lifestyle, storage requirements, and design preferences of the homeowner.
For a small 2 BHK flat, the design can focus on making every area useful without making the home feel crowded.
From modular kitchens and wardrobes to living room furniture, bedroom storage, lighting, and space-saving solutions, each element can be planned as part of the complete home.
The focus is not simply on adding more furniture. It is on creating the right balance between storage, movement, comfort, and aesthetics.
If you are planning a small 2 BHK flat interior design, working with a professional Zinoti Interior Designer can help you make better use of the available space while creating a home that feels modern and comfortable.
Final Thoughts
A small 2 BHK flat can still feel spacious, stylish, and comfortable with the right planning.
Start with the floor plan and understand how each room will be used. Choose furniture according to the size of the room, make use of vertical storage, keep the colour palette simple, and use lighting to create depth.
Most importantly, do not try to fill every empty corner.
Sometimes leaving a little open space is exactly what makes a small home feel larger.
A successful small 2 BHK flat interior design should make everyday life easier while giving your home a style that feels personal.
If you are planning the interiors of a compact 2 BHK flat, Zinoti Interior Designer can help you create a practical and personalised design based on your space, lifestyle, storage needs, and budget.
Frequently Asked Questions
How can I make a small 2 BHK flat look spacious?
Use appropriately sized furniture, light colours, good lighting, vertical storage, uncluttered surfaces, and multifunctional furniture. Avoid filling every room with oversized furniture.
Which furniture is best for a small 2 BHK flat?
Compact and multifunctional furniture works well. Storage beds, extendable dining tables, slim sofas, floating TV units, and storage benches can help save space.
Is a modular kitchen suitable for a small 2 BHK flat?
Yes. A modular kitchen can be designed specifically around the available space, with features such as tall units, deep drawers, corner storage, and overhead cabinets.
How do I create more storage in a small 2 BHK?
Use full-height wardrobes, storage beds, kitchen tall units, overhead cabinets, TV unit storage, entryway cabinets, and carefully planned wall storage.
Which colours are best for a small 2 BHK flat?
Light shades such as white, cream, beige, light grey, pastel tones, and light wood finishes can help create a brighter and more open appearance.
How much does a small 2 BHK flat interior design cost?
The cost depends on the scope of work, materials, kitchen, wardrobes, furniture, lighting, storage, electrical work, and level of customisation. A detailed quotation based on the actual floor plan gives a more accurate estimate.
Can I have a home office in a small 2 BHK flat?
Yes. The second bedroom can be used as a dedicated office, or a compact work area can be created in the living room or bedroom depending on the available space.
How can Zinoti Interior Designer help with a small 2 BHK flat?
Zinoti Interior Designer can help plan the layout, storage, kitchen, wardrobes, furniture, lighting, materials, and finishes according to the available space and your lifestyle requirements.