
Common Interior Design Mistakes Homeowners Should Avoid
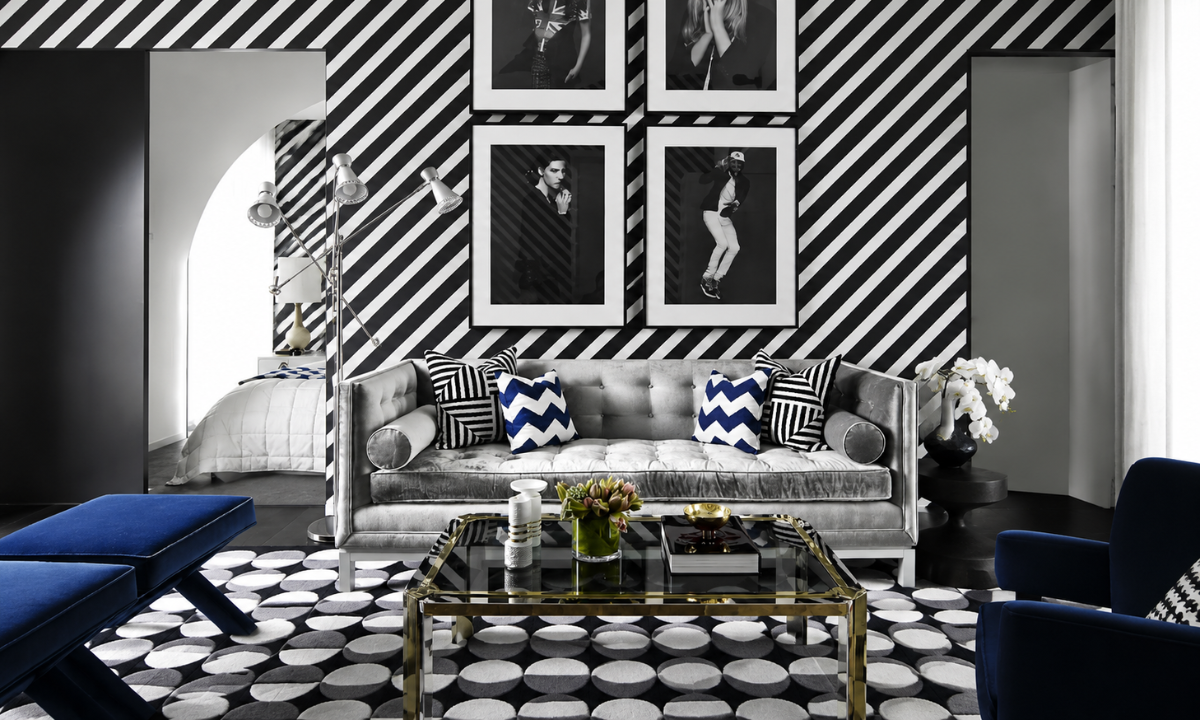
A sanctuary is never born from mere decoration; it is constructed through precise intention.
When high-net-worth individuals acquire premium real estate, the instinct is often to fill the volume rapidly, treating the home as a modular container rather than a cohesive psychological retreat.
This conceptual flaw is the genesis of the most profound interior design mistakes that compromise not just the visual resonance of a room, but the daily lived experience within it. As premier Interior designers in Bangalore, we observe that the most expensive missteps are rarely about choosing the wrong fabric or paint hue. They are structural, spatial, and psychological failures.
True architectural mastery requires an understanding of how light, proportion, and materiality interact with human behavior.
To elevate a property into a legacy asset, one must strip away the mass-market urge to simply “furnish” and instead curate an environment that responds fluidly to its occupants. Before laying a single monolithic marble slab or commissioning bespoke joinery, we must examine the foundational miscalculations that fracture a home’s structural harmony.
The Scale and Proportion Fallacy
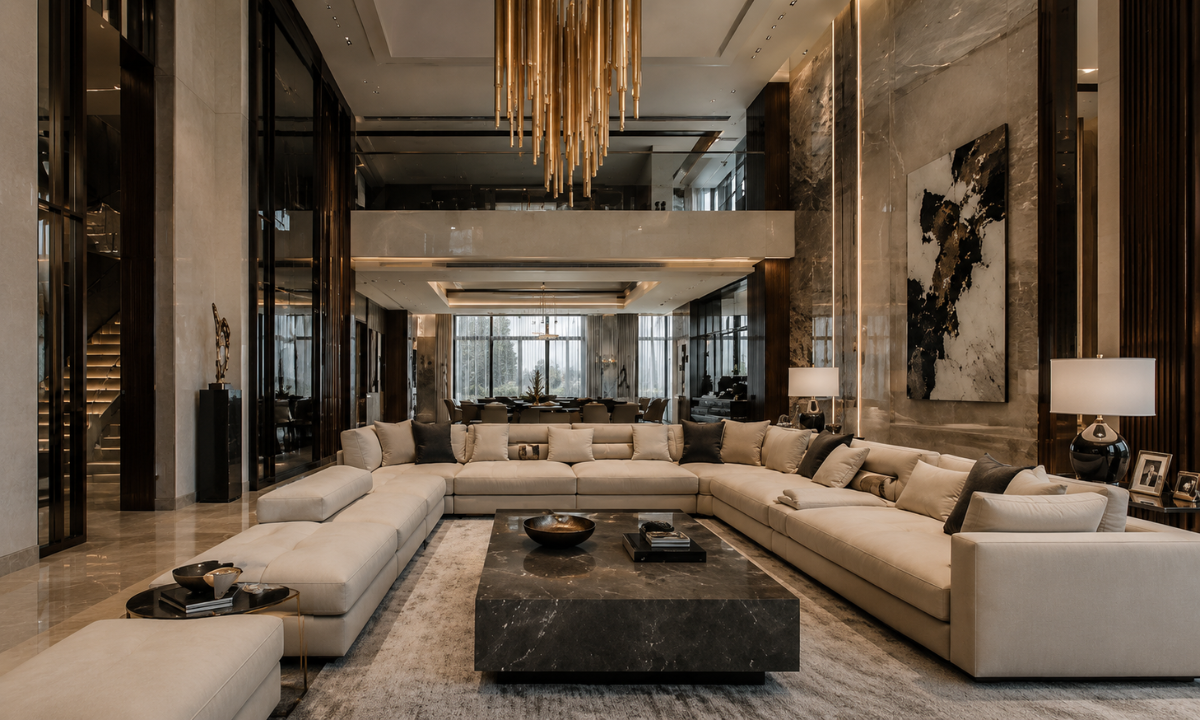
The most jarring friction in a luxury residence occurs when the physical mass of the furnishings fights against the architectural volume of the room.
When executing elite living room interior design, a foundational misstep is acquiring monolithic statement pieces such as aggressively oversized sectionals or imposing credenzas without calculating the negative space required for them to breathe. The result is a spatial choking effect that induces subtle psychological confinement, reducing a grand pavilion to an obstacle course.
Conversely, when configuring a more intimate study or private enclave, relying on conventional small space interior design advice, such as pushing undersized, fragile pieces against the perimeter walls, strips the room of its gravitational center.
The core of the room becomes an empty void, rendering the environment transient and unfinished rather than grounded and secure.
To achieve absolute structural harmony, we abandon guesswork and apply rigorous spatial metrics to our layouts.
The Principles of Spatial Flow
1. The 36-Inch Circulation Mandate: Primary transit pathways must maintain a strict minimum clearance of 36 inches.
Anything less forces the occupant to physically alter their gait, instantly breaking the subconscious ease of the environment.
2. The Volumetric Weight Distribution: Visual mass must be deliberately engineered.
A balanced room anchors 60% of its visual weight in the primary resting structure, supports 30% through secondary modular seating, and dedicates 10% to delicate architectural accents (such as highly engineered cantilevering side tables or floor lamps) to maintain aesthetic fluidity.
3. The Golden Anchoring Point: The center of a seating arrangement must be mathematically tethered to an architectural focal point, be it a monolithic media wall or an expansive pane of architectural glass, rather than floating aimlessly within the structural envelope.
When proportion is calculated with absolute precision, the furniture ceases to be a collection of objects and becomes a seamless extension of the architecture itself.
Flattening the Visual Topography and The Illumination Error
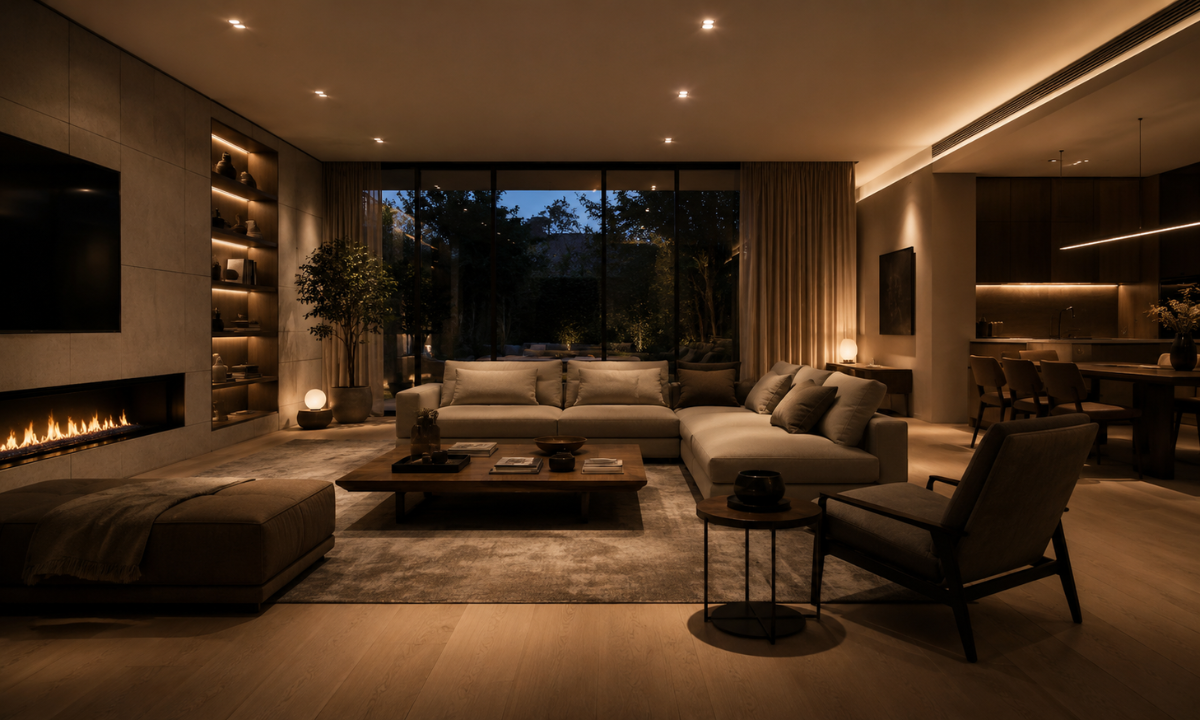
The most immediate way to instantly degrade a high-end material palette is through the “developer’s grid”, an over-reliance on uniform, high-wattage ceiling downlights. Mass-market home decor ideas often treat lighting as a final, decorative afterthought, acquiring fixtures solely for their aesthetic casing rather than their output. In reality, light is an architectural material.
Flooding a room from a single overhead source flattens the visual topography, stripping bespoke joinery and rich textures of their inherent depth.
A hallmark of true modern interior design is the intentional manipulation of shadow just as much as light. A sanctuary requires a highly calibrated, multi-tiered approach to illumination.
This strategy ensures that a space transitions fluidly from a functional daytime hub to a sophisticated evening retreat, meticulously governed by human circadian rhythms.
The Tripartite Illumination Matrix
To avoid the sterile, clinical feel of poor lighting, we engineer spaces using a strict three-tiered matrix, ensuring every beam serves a psychological or structural purpose:
| Lighting Tier | Spatial Function | Execution in Luxury Environments |
|---|---|---|
| Ambient (The Foundation) | Establishes the baseline structural glow, softening hard angles and eliminating harsh contrasts. | Concealed architectural coves, wall-grazing linear LEDs, and deep-baffled, glare-free downlights. |
| Task (The Precision) | Provides localized, high-intensity focus for specific operational and interactive zones. | Monolithic pendant drops over the culinary stage; highly engineered, articulated reading sconces. |
| Focal (The Drama) | Draws the eye to specific architectural features, art acquisitions, or tactile materiality. | Precision art projectors, low-level corridor illumination, and internal cabinet wash lighting. |
The Science of Sensory Illumination: The psychological impact of a room is heavily dictated by its Color Rendering Index (a quantitative measure of a light source’s ability to reveal true colors accurately compared to a natural source).
Elite environments demand dynamic thermal control, shifting from a crisp 4000 Kelvin during peak cognitive hours to a warm, amber 2700 Kelvin in the evening to naturally trigger the brain’s melatonin production.
Material Dishonesty and the Trend Trap
When conceptualizing comprehensive house interior design, leaning into the prevailing aesthetic zeitgeist is often a profound miscalculation. Sourcing transient interior design ideas from fleeting digital algorithms invariably leads to material dishonesty, the application of synthetic facsimiles masquerading as authentic structural elements.
A luxury residence fundamentally rejects the imitation; it demands tactile truth.
Printed laminates engineered to mimic European oak, or manufactured composites attempting to replicate the dramatic veining of natural stone, may be photographed adequately upon installation, but they instantly fail the physical sensory test.
These mass-produced surfaces do not age gracefully; they merely degrade, peeling and chipping under the friction of daily life.
True architectural luxury relies entirely on organic materiality that develops a patina (the natural accumulation of character, depth, and oxidation on living surfaces over time) rather than showing signs of rapid obsolescence.
The Legacy versus Liability Contrast
To ensure an environment remains immune to the rapid depreciation of trends, we divide materiality into two distinct categories:
- The Synthetic Liability (To Avoid): Utilizing faux-brass electroplating, high-gloss polymer acrylics, or simulated wood grains. These surfaces scratch easily, lose their refractive quality, and will instantly anchor a space to a specific, outdated era within thirty-six months.
- The Legacy Investment (To Embrace): Integrating unlacquered, solid brass architectural hardware that oxidizes naturally, or selecting monolithic slabs of honed travertine and kiln-dried walnut. These authentic selections absorb the history of the home, their tactile elegance increasing exponentially with each passing decade.
A bespoke sanctuary is curated for longevity, ensuring the physical palette feels as resonant and enduring a generation from now as it does on the day of the initial handover.
The Chaos of Fragmented Execution: The Turnkey Void
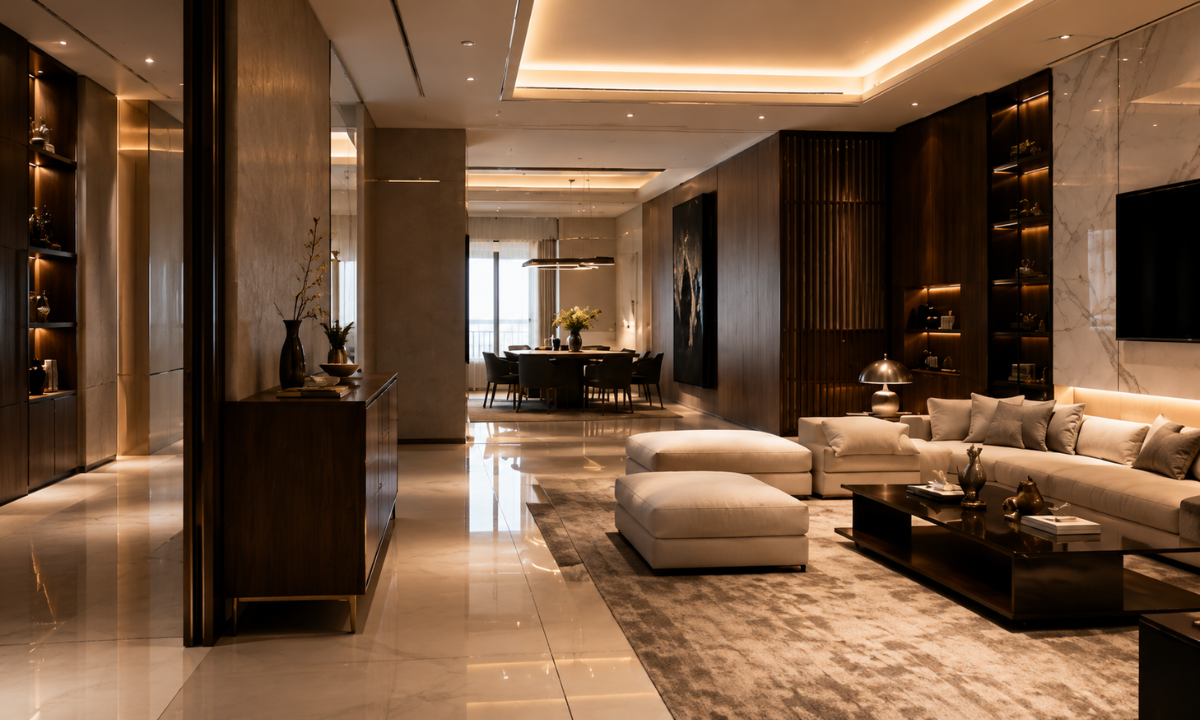
One of the most catastrophic errors in executing comprehensive home interior design is attempting to orchestrate the process through a fractured network of independent contractors. What begins as a collection of ambitious home renovation ideas quickly devolves into a chaotic mismanagement of assets, timelines, and spatial integrity.
You cannot achieve a monolithic, bespoke environment when the custom masonry, precision joinery, and electrical conduits are executed by disparate entities operating without a singular, unified architectural blueprint.
Homeowners frequently compound this error by sourcing disjointed interior decorating tips and handing them to unaligned vendors, expecting structural harmony to magically emerge. This fragmented approach creates an operational void.
When the bespoke wardrobing clashes with the ambient lighting placements, the liability is inevitably passed back and forth, leaving the client to absorb the financial bleed and the psychological exhaustion of project management.
Fragmented Liability vs. Master-Builder Precision
To quantify the true cost of uncoordinated execution, we must analyze the friction points inherent in the traditional, multi-vendor approach compared to a consolidated, turnkey architecture model:
| Operational Friction Point | The Multi-Vendor Void | The Master-Builder Framework (Turnkey) |
|---|---|---|
| Micro-Management & Timeline | The occupant acts as the general contractor; critical path delays compound due to vendor scheduling conflicts. | Absolute singular accountability. Phased execution is mapped via rigorous internal timelines before site prep begins. |
| Structural Integrity | High risk of “value engineering” without client consent, substituting premium substrates for mass-market composites. | Uncompromising quality control. Materials are precision-engineered in-house to guarantee the structural lifespan. |
| Financial Hemorrhage | “Hidden costs” multiply rapidly through separate mobilization fees, material wastage, and rework. | A transparent, fixed-investment matrix. Optimized asset scaling ensures capital is deployed effectively, not wasted on operational friction. |
True luxury is defined by the absence of friction. A legacy interior demands an end-to-end operational shield, ensuring the physical execution is as flawless as the initial 3D visualization.
Why Choose Us? Engineering the Bespoke Sanctuary
As the Best interior designers in Bangalore, Zinoti eliminates the operational void. We do not outsource your sanctuary to the lowest bidder; we architect and engineer it from the ground up. True luxury requires absolute control over the entire execution pipeline, ensuring that the 3D visualization is a mathematical guarantee, not a mere suggestion.
The Zinoti framework operates on three uncompromising pillars designed to protect your capital and your peace of mind:
- Zero-Friction Turnkey Execution (Zinoti Design): With an internal infrastructure of over 110 master architects, project managers, and site engineers, we execute the entire scope in-house. This singular accountability eliminates the vendor friction, timeline collapse, and budget bleed associated with fragmented execution.
- Precision Manufacturing (Zinoti Living): Our culinary stages and bespoke wardrobing networks are not pulled from a generic warehouse. They are engineered with millimeter-exact precision specifically for your spatial footprint, ensuring seamless architectural integration.
We utilize structural substrates and legacy materials designed to age gracefully. Our 15-year warranty is a testament to our refusal to engage in value engineering at the expense of tactile elegance and structural lifespan.
Conclusion
A legacy residence is the ultimate physical translation of a life well-lived. Avoiding foundational missteps requires far more than aesthetic intuition; it demands mathematical rigor, environmental psychology, and masterful execution. When volume, light, and materiality achieve perfect structural harmony, the resulting environment transcends mere shelter and becomes a profound personal enclave.
We invite you to step away from the digital screen and engage with the physical weight of true luxury. Visit the Zinoti Experience Centre to feel the precise resistance of our bespoke joinery, observe the refractive qualities of our legacy materials, and begin architecting your ultimate sanctuary.