
Interior Design Timeline: From Concept to Execution Process Explained
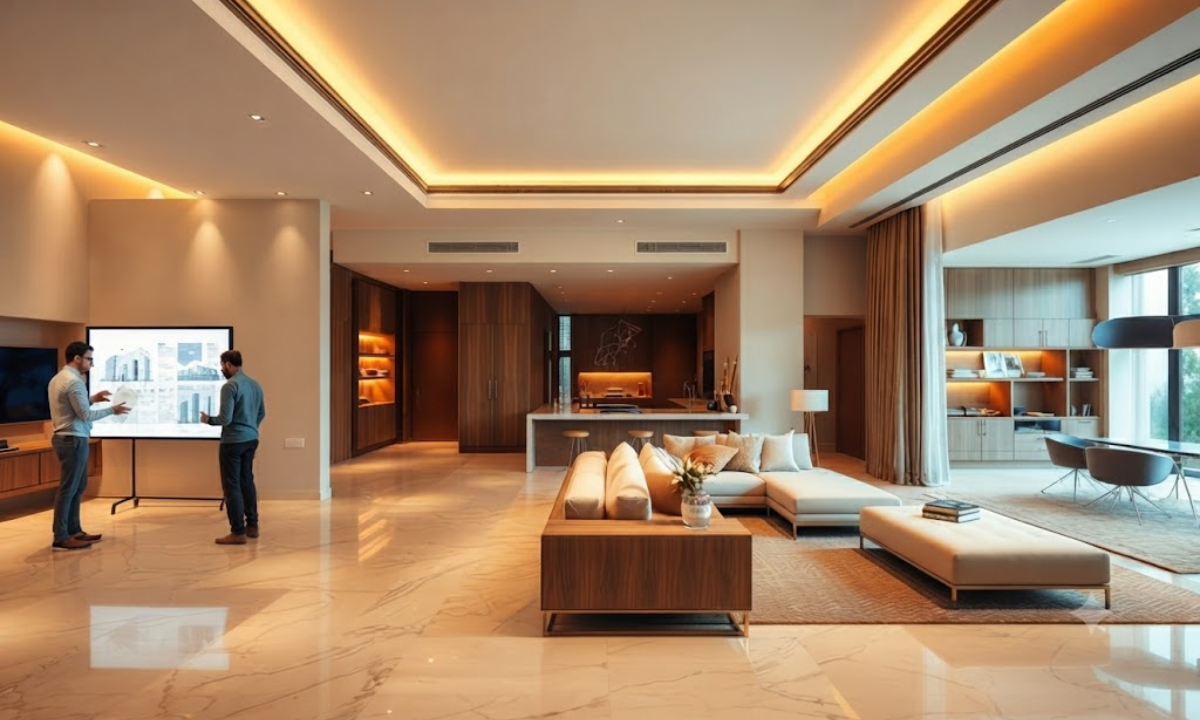
When commissioning a premium residence, understanding the precise interior design timeline is the single most critical factor in mitigating structural risk and ensuring uncompromised execution.
For discerning homeowners collaborating with elite interior designers in Bangalore, the primary point of friction is rarely the initial creative vision; it is the execution gap: the unpredictable delays, coordination failures, and post-signing budget bloat born from fragmented, outsourced contractor models.
We challenge the industry’s vague promises of rapid handovers. True luxury cannot be treated as a rushed cosmetic overlay. It requires a mathematically structured, zero-tolerance roadmap where design, off-site manufacturing, and structural engineering operate as a single unified ecosystem.
Operating under the strict mandate that “God is in the details,” our methodology treats space planning through the lens of architectural engineering rather than mere staging. By commanding a permanent, in-house team of over 110 specialist technicians and completely rejecting third-party labor, we eliminate the volatility that typical home renovations suffer from.
A predictable timeline isn’t achieved through aggressive speed on-site; it is engineered through meticulous phase management, raw material validation, and precision pre-fabrication.
This analytical guide strips away the marketing ambiguity to show you exactly how a premium estate transitions from a complex technical blueprint into a flawlessly realized, move-in-ready sanctuary.
Invisible Infrastructure & The Planning Blueprint
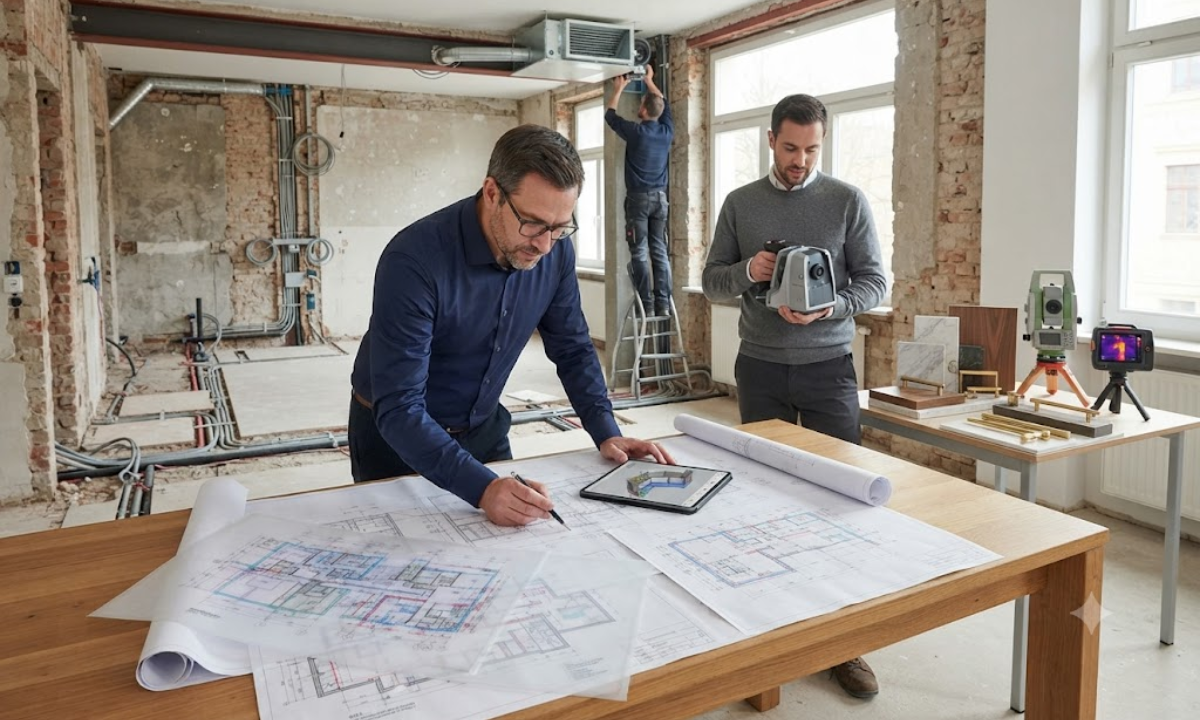
The absolute worst mistake in high-end residential interiors is beginning aesthetic fabrication before fully auditing the site’s underlying physics.
A luxury home is not just a collection of beautiful surfaces; it is a complex, active mechanical network. The standard home interior design process frequently rushes past this hidden foundation to focus on immediate surface visual effects.
The true planning blueprint forces equal weight onto what we call the “invisible infrastructure”, the mechanical, electrical, and plumbing (MEP) systems that dictate the real long-term performance and viability of your space.
Before a single sheet of material is cut or a finish is specified, our in-house engineering team executes a deep, comprehensive site validation. This goes far beyond taking basic tape measurements.
We map the home’s existing structural load boundaries, scan masonry vectors, trace internal conduit channels, and audit plumbing drop pressures. Skipping this phase is why many premium renovations later suffer from hidden electrical overloads, uneven water pressure, or structural sagging under the unexpected weight of heavy stone countertops and automated appliances.
Once raw site metrics are validated, the creative design phase transitions directly into high-fidelity technical documentation. This step requires translating initial conceptual mood boards and 3D renderings into a comprehensive, multi-layered interior design plan with dimensions mapped to the exact millimeter.
This millimetric documentation acts as the unshakeable script for every technician in our workshop, eliminating guesswork and covering:
- Integrated MEP Automation Trajectories: Mapping high-voltage appliance circuits, automated climate control zones, and multi-point automated lighting channels directly into the structural walls before acoustic treatment begins.
- Kinematic Clearance Profiling: Analyzing precise corner radii, walkway traffic tolerances, and structural opening clearances to ensure that wide bespoke doors and deep cabinetry systems open flawlessly without restricting movement.
- Book-Matched Material Vectoring: Pre-calculating exact grain alignments and seam locations for exotic natural stones and imported veneers, ensuring continuous visual continuity across massive vertical and horizontal planes.
The Zero-Tolerance Principle: In high-performance architectural interiors, a variance of even 3 millimeters is considered a structural failure. It creates micro-gaps that collect hidden moisture, cause soft-close hardware to bind over time, and disrupt clean shadow lines across monolithic built-in structures.
Investing this degree of rigor into the initial design planning phases, we completely decouple the complex creative process from site-level surprises. We build a foolproof technical schematic that treats your interior architecture as a singular, highly predictable ecosystem, ensuring that what was approved on screen translates perfectly into a long-lasting, unyielding asset.
The Master Chronological Roadmap
A highly engineered interior design project timeline relies on absolute linear predictability.
Unlike a standard, fragmented home renovation timeline, which often devolves into an uncoordinated scramble between freelance masons, carpenters, and painters, a turnkey architectural process runs on a master schedule called a “Critical Path Analysis.”
Every dependency is pre-calculated to ensure that delayed on-site preparation never brings the entire manufacturing engine to a grinding halt.
Managing the entire workforce through our in-house engineering ecosystem, Zinoti executes multiple phases simultaneously. While your luxury apartment or villa walls are being prepared on-site, your custom modular cabinetry and architectural paneling are already undergoing cleanroom fabrication in our factory.
Here is the exact step-by-step chronological blueprint that guarantees a flawless, zero-delay handover:
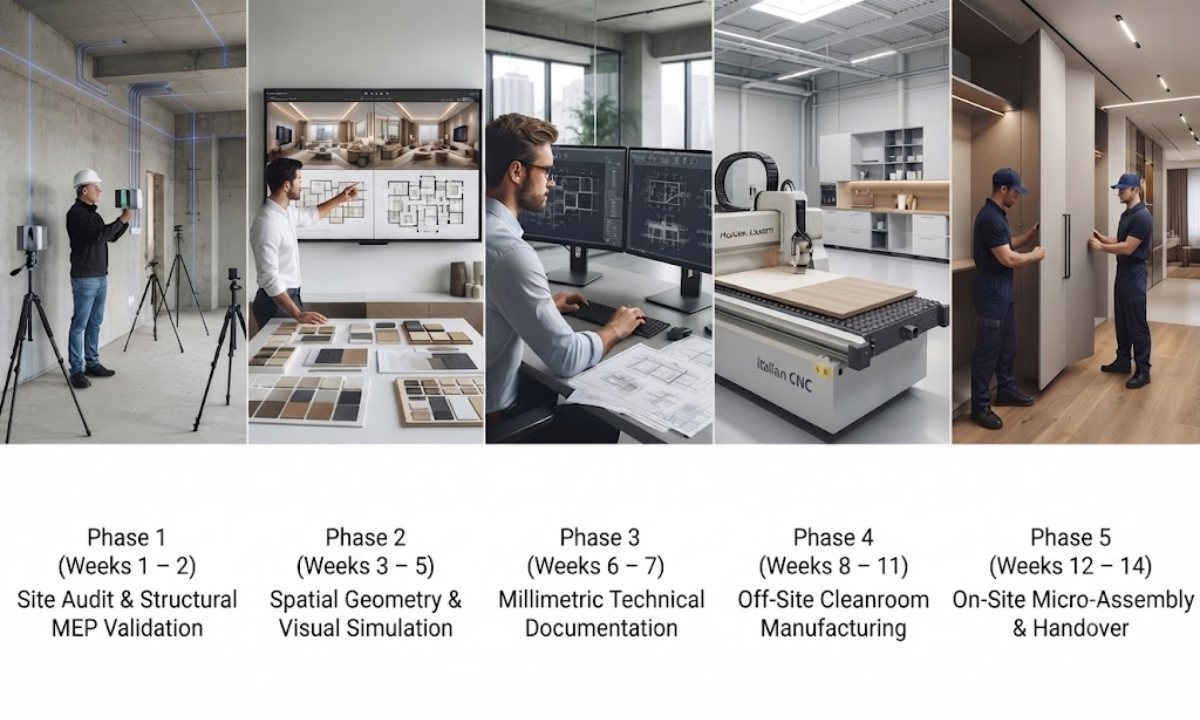
1. Site Audit & Structural MEP Validation (Weeks 1 – 2)
The project kicks off with advanced site vector scanning and a comprehensive mechanical, electrical, and plumbing (MEP) audit. Our engineers check wall verticality, load-bearing capacities, and internal conduit channels to map the hidden infrastructure of the home before any creative design begins.
2. Spatial Geometry & Visual Simulation (Weeks 3 – 5)
We translate the approved site metrics into detailed 2D space-planning schematics and high-fidelity 3D visual simulations. During this phase, material palettes, book-matched stone vectors, and custom furniture concepts are thoroughly detailed and locked down for your review.
3. Millimetric Technical Documentation (Weeks 6 – 7)
Our design team finalizes the comprehensive production blueprint, mapping out every dimension down to the exact millimeter. These precise technical documents cover electrical load calculations, hardware clearance profiles, and structural cross-sections, which are then fed directly into our factory machinery.
4. Off-Site Cleanroom Manufacturing (Weeks 8 – 11)
Production begins inside our state-of-the-art facility. Using high-precision Italian CNC machinery, we machine, edge-band, and pre-assemble all custom cabinetry, modular kitchen systems, and luxury wardrobes. Simultaneously, on-site teams complete civil preparation, ceiling framework, and initial electrical wiring.
5. On-Site Micro-Assembly & Handover (Weeks 12 – 14)
The pre-fabricated components are securely packaged and transported to your residence for clean, dust-free assembly. Our specialized, in-house installers mount the systems, fit the premium integrated European hardware, and complete the final styling audits before delivering your keys.
This parallel processing method, where off-site manufacturing and on-site structural preparation occur at the same time, saves weeks on the calendar.
More importantly, it eliminates the messy, dust-filled cutting phases that ruin wall plastering and compromise paint finishes on-site. By turning the final phase of your project into a precise assembly process rather than an unpredictable construction site, we deliver an elite residence with absolute mathematical certainty.
Factory-to-Site Synchronicity and The Power of Off-Site Precision
The defining difference between an uncoordinated, chaotic home renovation and a pristine, turnkey project handover lies in where the actual execution happens.
Traditional interior design relies heavily on “on-site carpentry,” where raw timber sheets are hand-cut in your living room, leaving the space exposed to high humidity, sawdust contamination, and inevitable human measurement errors.
We at Zinoti have completely re-engineered this paradigm by decoupling heavy manufacturing from your actual home.
True architectural refinement is achieved in a controlled environment. By routing the technical drawings directly from our design floor into our own state-of-the-art manufacturing facility, every cabinet carcass, wardrobe panel, and wall fluting profile is sculpted using high-precision European CNC machinery.
This automated factory-to-site synchronicity completely reshapes the final leg of the project timeline:
1. Millimetric Cleanroom Fabrication: Automated Italian edge-banders apply high-pressure, water-resistant seals along the raw edges of marine-grade core substrates.
This process ensures absolute protection against moisture penetration, eliminating the warping or swelling common with hand-applied laminates.
2. The Pre-Assembly Verification Audit: Before any component leaves our facility, our quality control engineers complete a full structural pre-assembly mock-up.
Every hidden hardware bracket, soft-close hinge runner, and alignment track is tested for absolute kinetic smoothness under factory lights.
3. Dust-Free Modular Delivery: Once verified, the components are meticulously labeled, flat-packed in protective wrapping, and transported straight to your residence. This turns what is traditionally a noisy, months-long carpentry saga into a clean, highly efficient, and predictable structural assembly process.
This deep integration between advanced manufacturing and design execution is exactly why the Best interior designers in Bangalore are aggressively abandoning legacy hand-cut techniques.
When your interior components are engineered off-site with mechanical precision, the final on-site installation window shrinks from a stressful three-month ordeal down to a few quiet, dust-free days.
It protects your premium wall paint, safeguards your pristine marble flooring, and ensures that the final physical product matches the approved 3D rendering with absolute mathematical fidelity.
Why Choose Zinoti? Eliminating the Coordination Tax
Executing a luxury interior design timeline without delays requires a complete rejection of the standard freelance contractor model.
When an interior design firm acts as a middleman, outsourcing your plumbing, electrical work, stone masonry, and carpentry to separate, uncoordinated subcontractors, the client pays an immense “coordination tax.” This tax comes in the form of mismanaged schedules, finger-pointing between teams, unexpected budget adjustments, and missed deadlines.
Zinoti eliminates this operational volatility by maintaining absolute single-point accountability. From initial structural layout to final polishing, your estate is managed under one unified turnkey management system.
Our ability to deliver complex architectural interiors with total temporal predictability is driven by a few uncompromised parameters:
- 110+ Full-Time In-House Specialists: We completely reject third-party subcontracting. Our payroll consists entirely of permanent, deeply vetted technical experts, including structural engineers, civil specialists, precision stone artisans, and master cabinetmakers. This gives us full control over scheduling and guarantees unyielding craftsmanship across every square foot of your home.
- Total Cost and Material Transparency: A primary driver of timeline delays in standard renovations is the sudden appearance of hidden costs midway through execution. Zinoti operates on an absolute transparency model. The technical specifications, core substrate grades, and structural costs locked down in the planning phase remain unchanged, protecting you from budget inflation or mid-project halts.
- Advanced Factory Integration: Through our dedicated manufacturing wings, Zinoti Living for high-precision modular systems and Zinoti Luxury for custom sketch-to-reality furniture, your interior elements are engineered inside a controlled, high-tech factory environment using automated Italian CNC machinery.
As we command every step of the engineering and assembly pipeline and select only premium marine-grade substrates and European hardware, we comfortably back our structural joinery with a definitive 15-year warranty, offering you lasting peace of mind.
Conclusion
In the realm of high-end residential interiors, a predictable timeline is never a byproduct of luck or aggressive on-site rushing. It is the direct result of rigorous operational discipline, deep architectural engineering, and advanced off-site pre-fabrication. A luxury home shouldn’t be treated like an unpredictable construction zone; it should be executed like a beautifully synchronized masterpiece.
When you invest in a turnkey partnership with Zinoti, you aren’t just buying cabinetry and premium finishes; you are investing in absolute certainty. You are choosing an elite system that respects your time, values your peace of mind, and eliminates the stress traditional renovations bring.
If you are ready to see how your vision can be translated into a flawless, mathematically precise blueprint, let us help you guide the process with total transparency.
Connect with our in-house engineering and design consultants at the Zinoti studio today, and let us hand-craft a beautiful, long-lasting sanctuary engineered completely around your life.