
Top 20 Design Ideas For Drawing Room Interiors
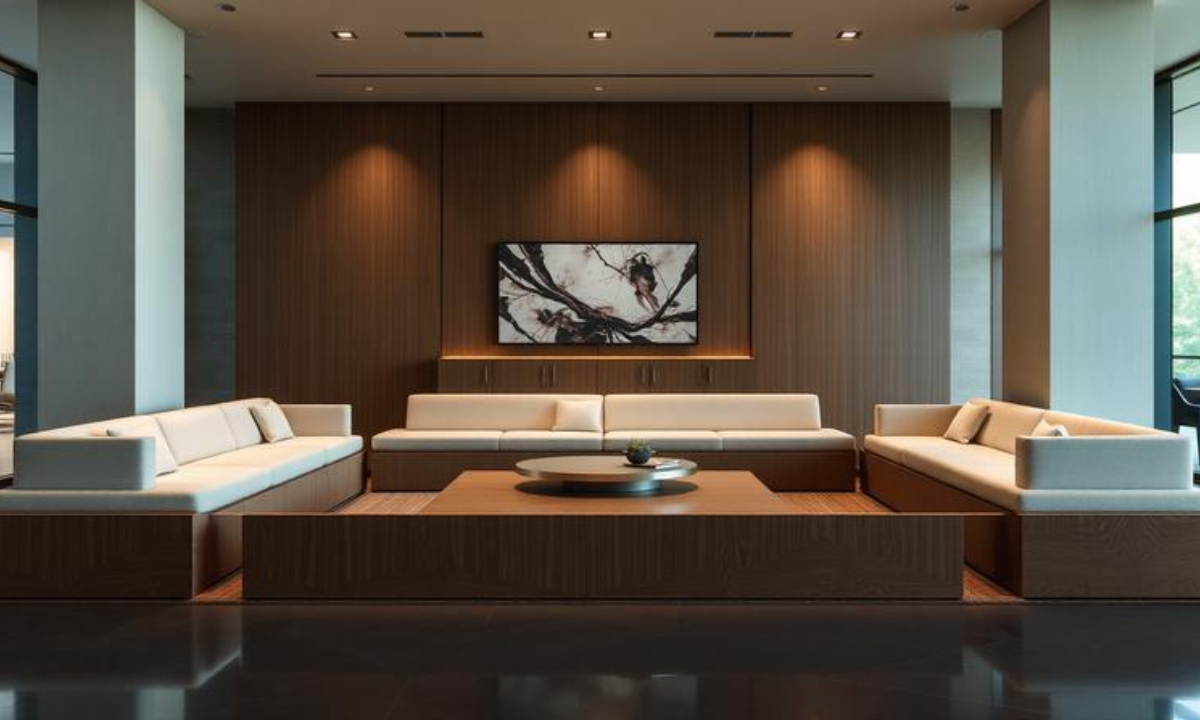
The architectural blueprint of a premium residence inevitably centers around its formal reception space, a high-visibility zone where spatial flow and absolute structural precision dictate the home’s actual gravitas.
For estate owners consulting with elite interior designers in Bangalore, exploring sophisticated interior design ideas for drawing room setups is about transforming an empty layout into a high-performance ecosystem.
A drawing room shouldn’t merely function as a staged showcase of luxury furniture; it requires an uncompromising engineering foundation where clean lines, vertical mass, and material honesty interact flawlessly under the guiding principle of zero-tolerance execution. True spatial refinement is never achieved by layering superficial, passing decor trends over a standard floor plan.
It is discovered when your architectural boundaries, custom-milled cabinetry, and integrated automation layers are harmonized from the outset. Driven by the strict operational mandate that “God is in the details,” the layout must treat circulation vectors and human kinetics with deep mathematical rigor.
To achieve this level of custom precision, we completely reject the fragmented approach of using outsourced freelance labor or third-party contractors. By executing every phase through our permanent, in-house team of over 110 specialist technicians, we convert raw spatial potential into a permanent architectural asset.
The following twenty concepts break down the latest global trends through a highly structured, engineering-first perspective.
Structural Volumes & Kinematic Layouts
1. Monolithic Low-Profile Platform Seating
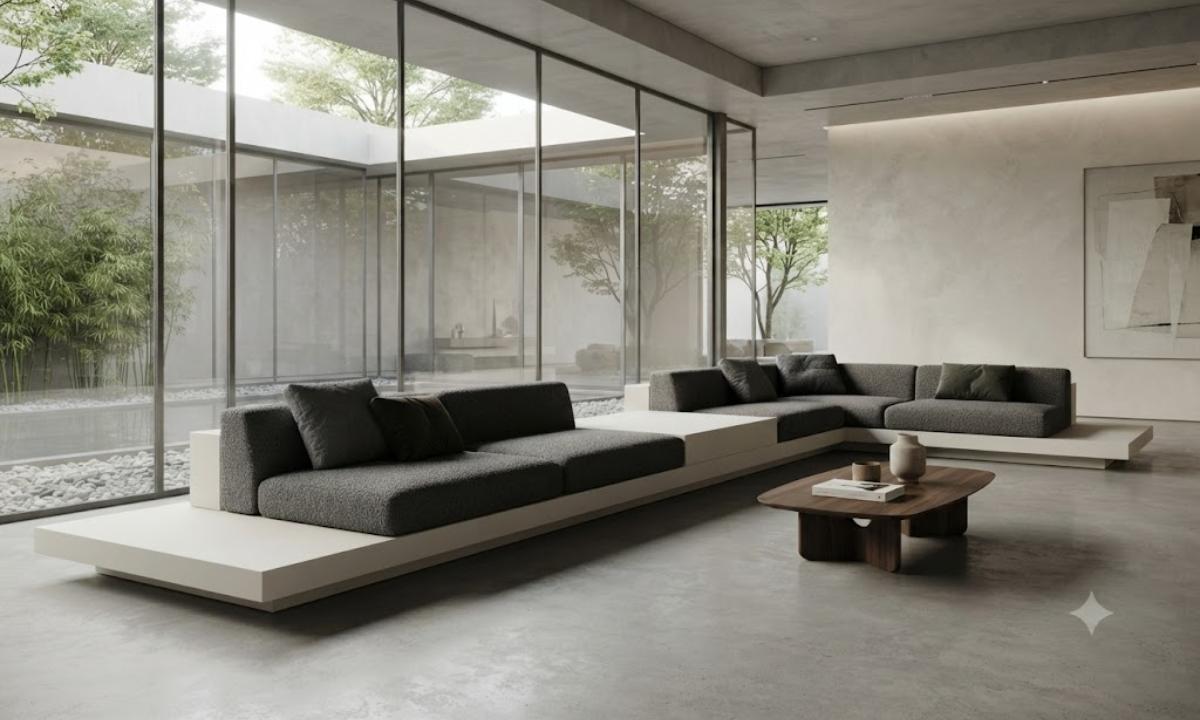
Traditional bulky sofas with high backrests visually slice a room in half and truncate your natural sightlines. Lowering the seating plane using a custom-engineered, monolithic platform instantly opens up the vertical volume of your lounge.
Our factory pre-fabricates these continuous low-slung bases using high-density core substrates finished in seamless matte acrylic or hand-selected veneer sheets. It grounds the space perfectly, giving the reception area a grounded, expansive architectural weight.
2. Suspended Metal Kinetic Room Dividers
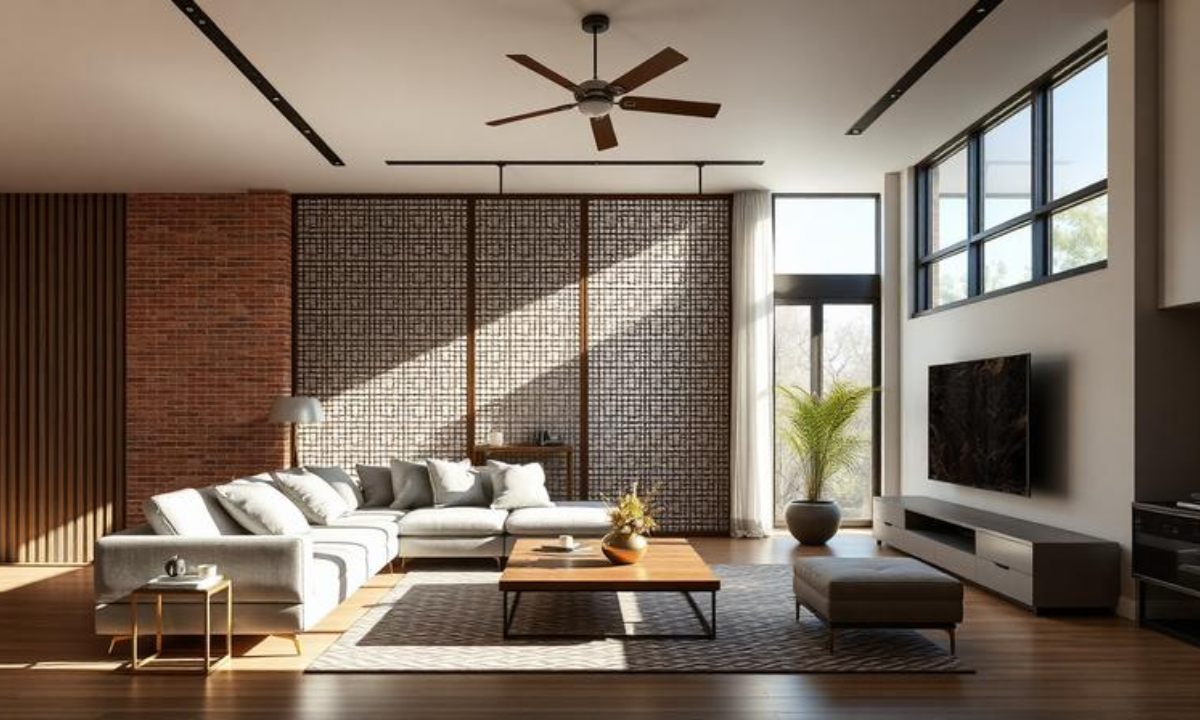
Building heavy brick masonry walls to partition an open-plan living area destroys the home’s natural light flow and traffic pathways. Suspended metal screens offer a highly dynamic, structural alternative that redefines spatial zoning without permanently closing off the room.
We anchor slender laser-cut steel or architectural brass lattices directly into specialized ceiling tracks, allowing the screens to glide or pivot smoothly. It introduces a brilliant graphic shadow play across the floor while maintaining a continuous visual connection between zones.
3. Recessed Minimalist Media Consoles
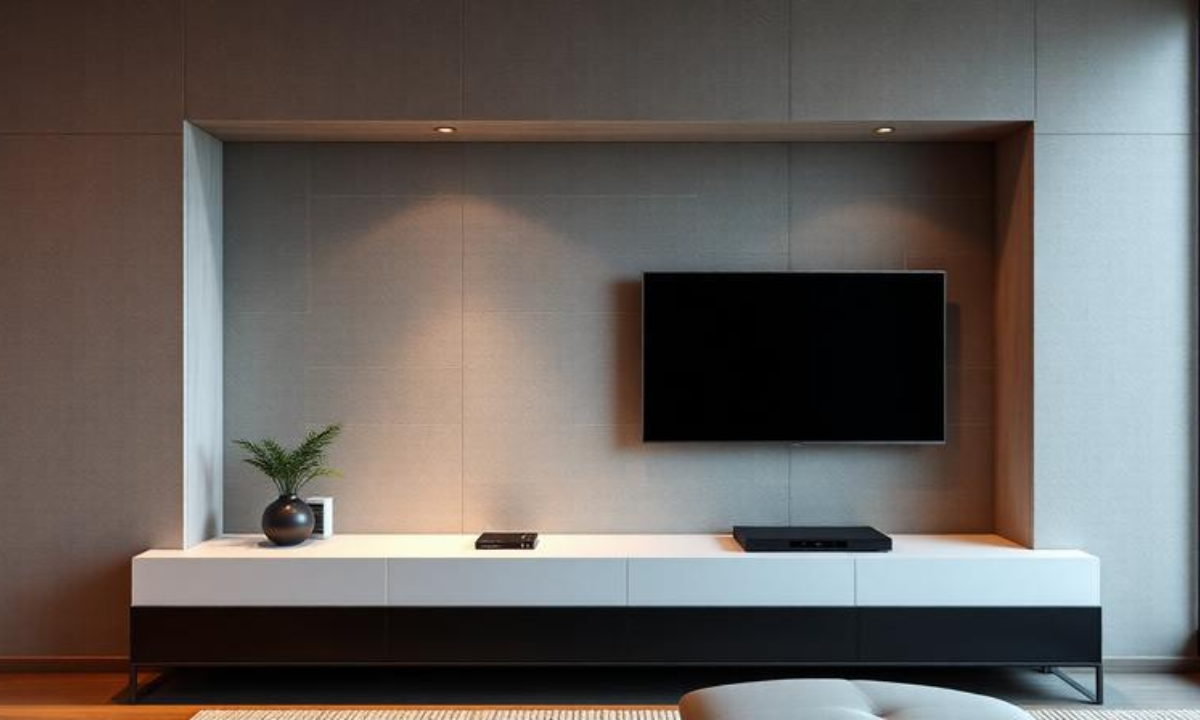
Standard wall-mounted television units protruding into tight thoroughfares create serious physical bottlenecks and visual noise. Carving out a precise structural niche into the partition wall allows the entire media setup to sit completely flush with the surrounding masonry. This flush integration serves as a fundamental engineering hack for an optimized small drawing room design, freeing up valuable floor real estate.
The internal cavity features hidden ventilation channels to dissipate heat from integrated automation systems, maintaining a perfectly clean exterior plane.
4. Flush Pocket-Door Balcony Transitions
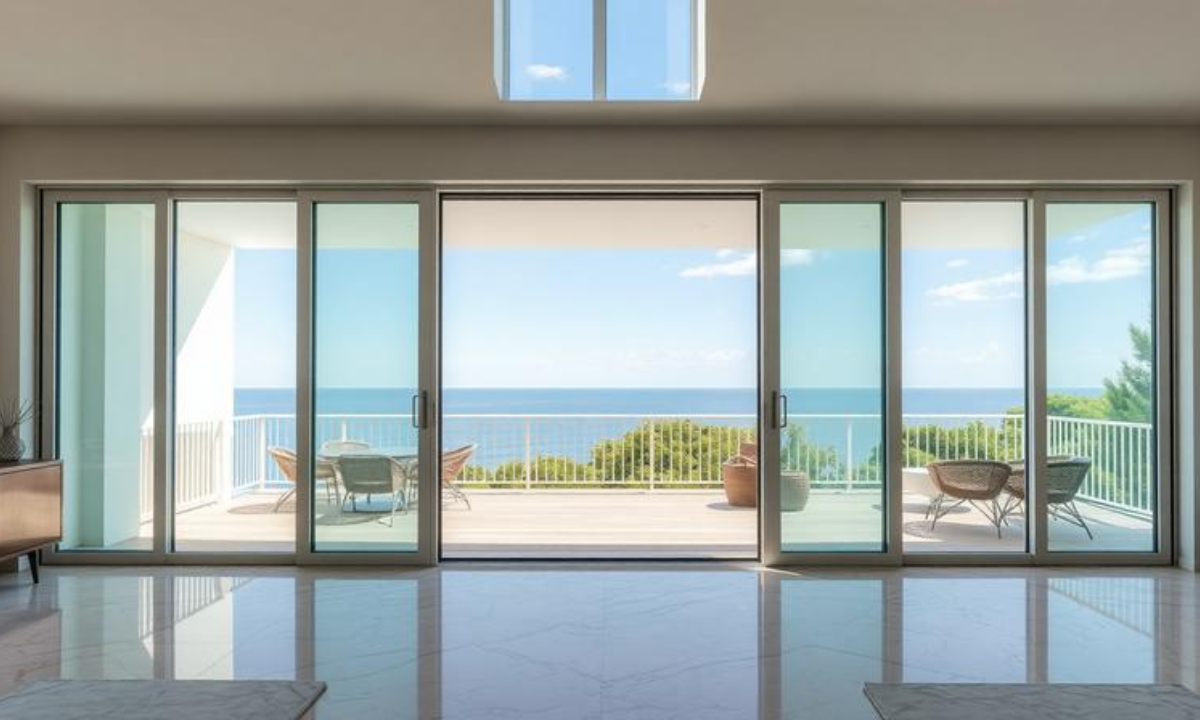
Standard sliding glass doors rely on clumsy surface-mounted tracks that create physical tripping hazards and interrupt the visual flow toward your deck. Replacing them with engineered pocket-door systems allows massive glazed panels to disappear entirely into hidden wall cavities.
The precision top-hung tracks sit completely flush with your Italian marble or premium vitrified flooring tiles, creating an unbroken indoor-outdoor connection. It expands the visual boundaries of your reception area, inviting natural light to flood the core of your estate.
5. Asymmetrical Curved Geometry Seating Clusters
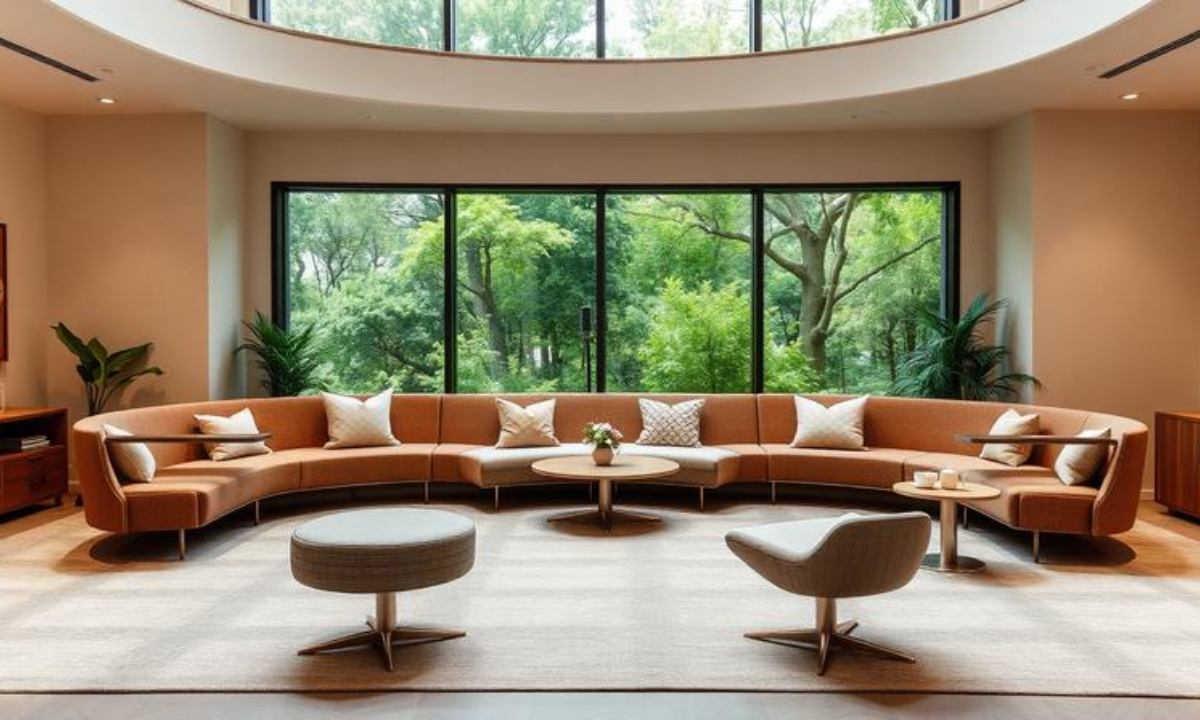
Rigid, right-angled seating arrangements often force conversations into stiff, linear configurations that ignore natural human movement. Embracing fluid, sculptural seating contours introduces a relaxed, organic energy that effortlessly mirrors human kinetic movement.
This approach defines the evolution of modern drawing room design, breaking away from cold, industrial right angles. Our craftsmen sculpt these custom curved framing elements to the exact millimeter, ensuring your primary seating layout facilitates effortless, intuitive face-to-face interaction.
Vertical Planes & Textural Enclaves
6. Polymer-Modified Micro-Concrete Accent Walls
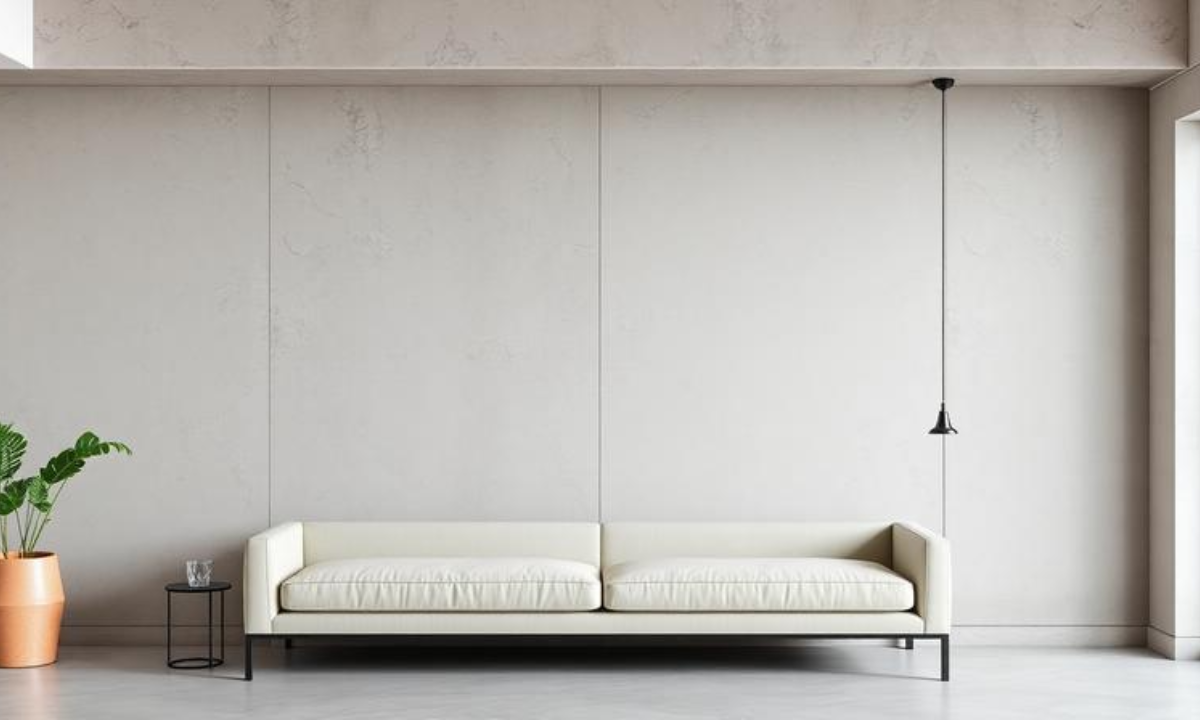
Flat, boring painted walls offer zero depth and easily show superficial scuffs over time. Applying an industrial layer of polymer-modified micro-concrete creates a raw, tactile backdrop that feels intensely architectural.
Our master stonemasons hand-trowel this advanced microcement compound on-site to achieve a flawlessly smooth yet organic finish. The resulting matte texture reacts beautifully to changing ambient light, bringing an unpolished, understated sophistication to your primary living space.
7. Book-Matched Exotic Stone Slabbing
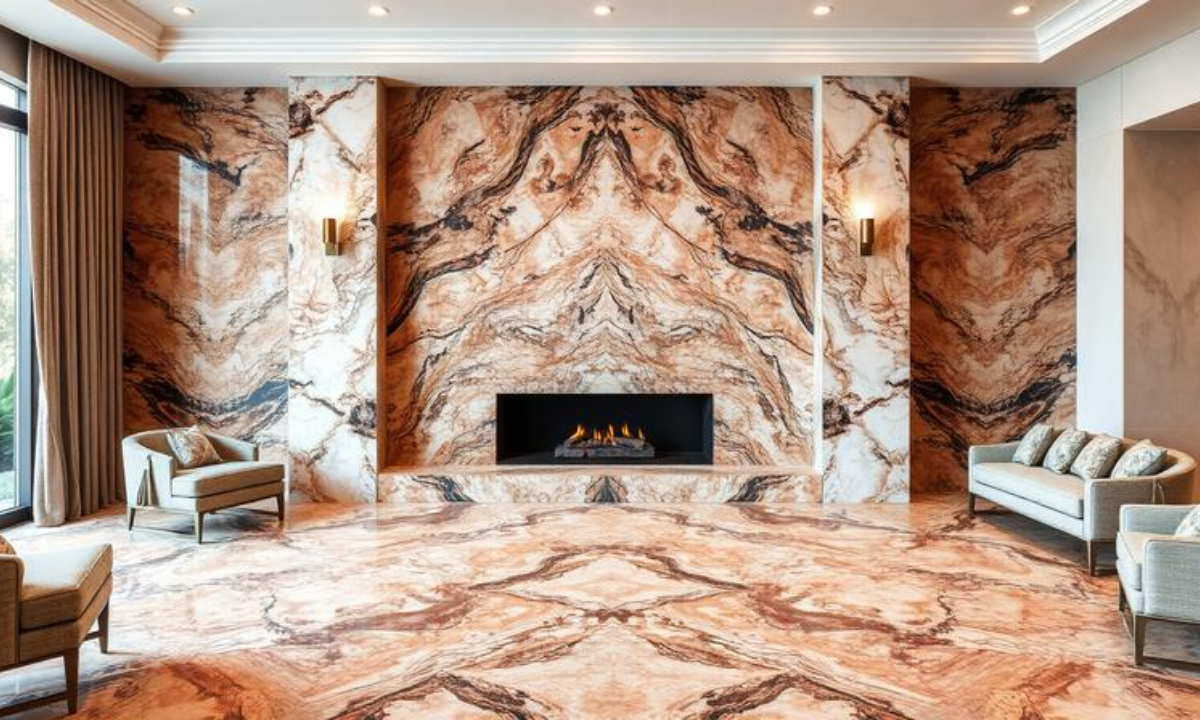
Transforming a standard partition into a monumental focal point requires materials that possess natural weight and geological history.
Sourcing two consecutive sheets of high-character marble allows us to flip the raw patterns into a mirror-image layout.
This precise alignment creates a spectacular, continuous statement feature that defines the peak of a high-performance drawing room wall design. Our factory utilizes precise Italian water-jet machinery to ensure the seams link together seamlessly, creating a massive, uninterrupted monolithic plane.
8. Acoustic Fabric-Wrapped Paneling Systems
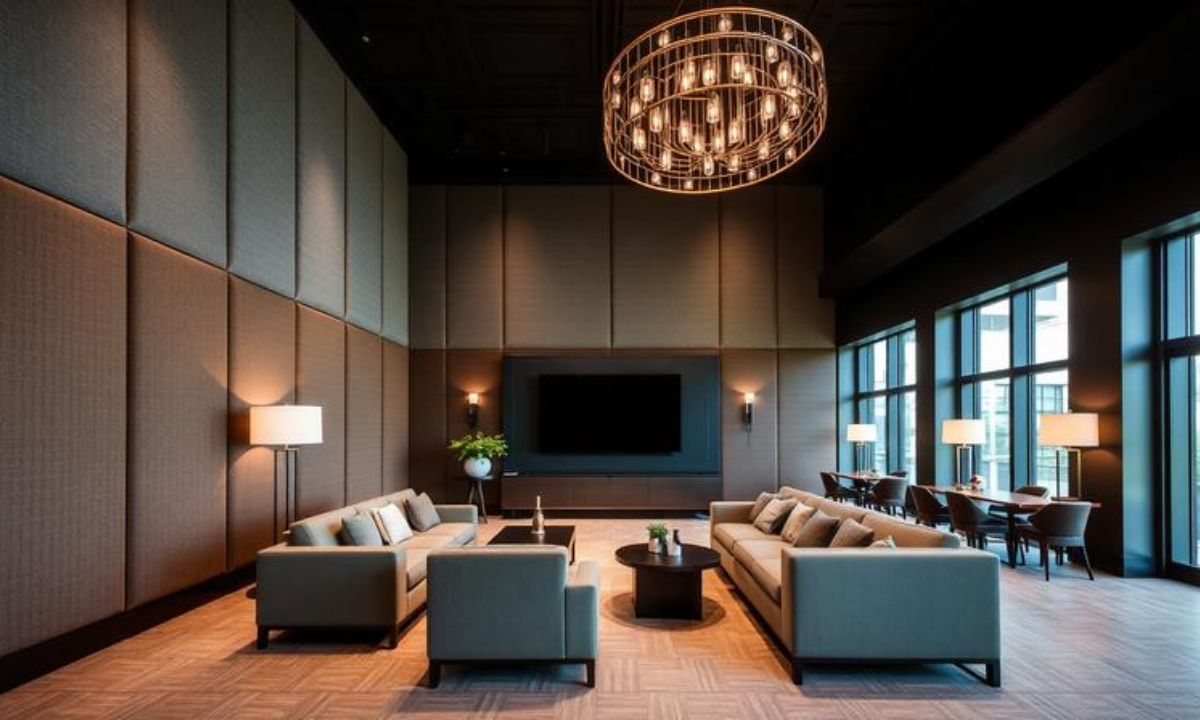
Large open reception areas with high ceilings or expansive windows frequently suffer from hollow sound echoes and distracting acoustic bounce. Wrapping hidden wall panels in premium, tactile textiles directly addresses this acoustic volatility.
We stretch high-end upholstery fabrics over dense core insulation layers, aligning the hidden seams with absolute millimeter precision. This subtle architectural intervention softens the room’s energy, transforming your formal seating cluster into a deeply quiet, intimate conversational zone.
9. Shadow-Gap Architectural Wood Fluting
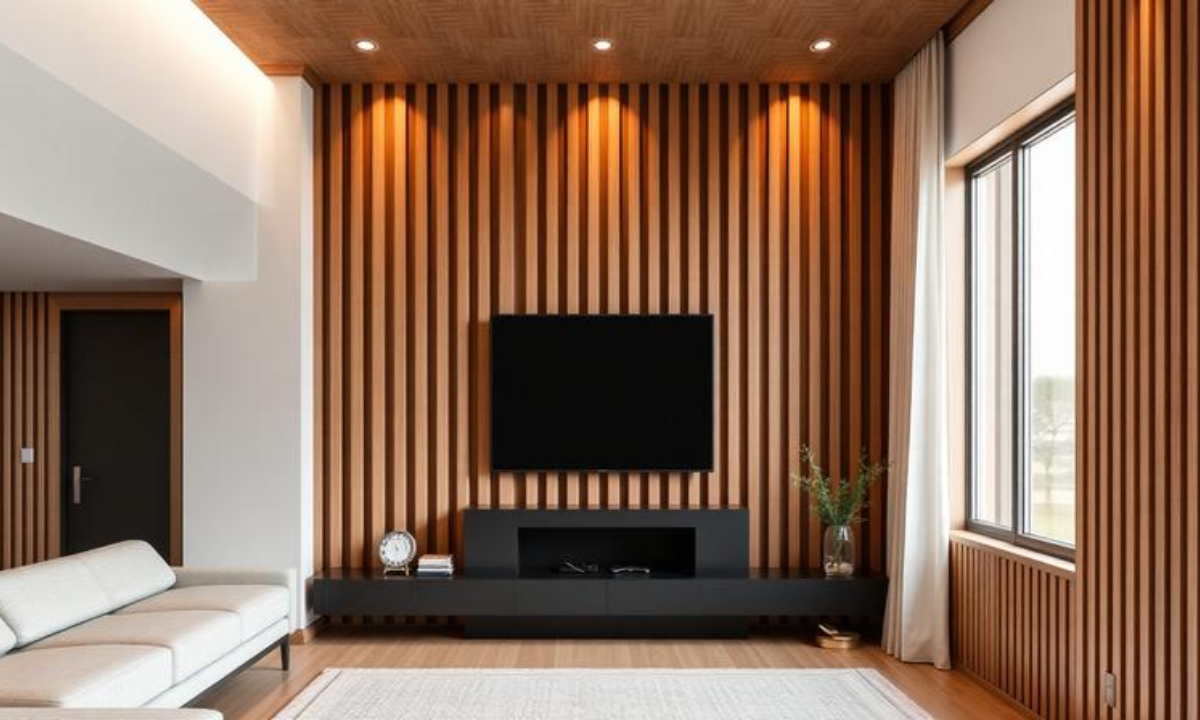
Standard decorative molding options lack the deep shadow play and structural integrity required for truly premium, high-end environments. Introducing repetitive, floor-to-ceiling vertical timber flutes instantly elongates your room’s perceived height.
We machine these custom linear profiles inside our automated facility, incorporating exact 5-millimeter shadow-gap grooves between every slat. The resulting vertical texture catches soft lighting beautifully, bringing an elegant, rhythmic pattern across your main feature wall.
10. Floor-to-Ceiling Integrated Display Niches
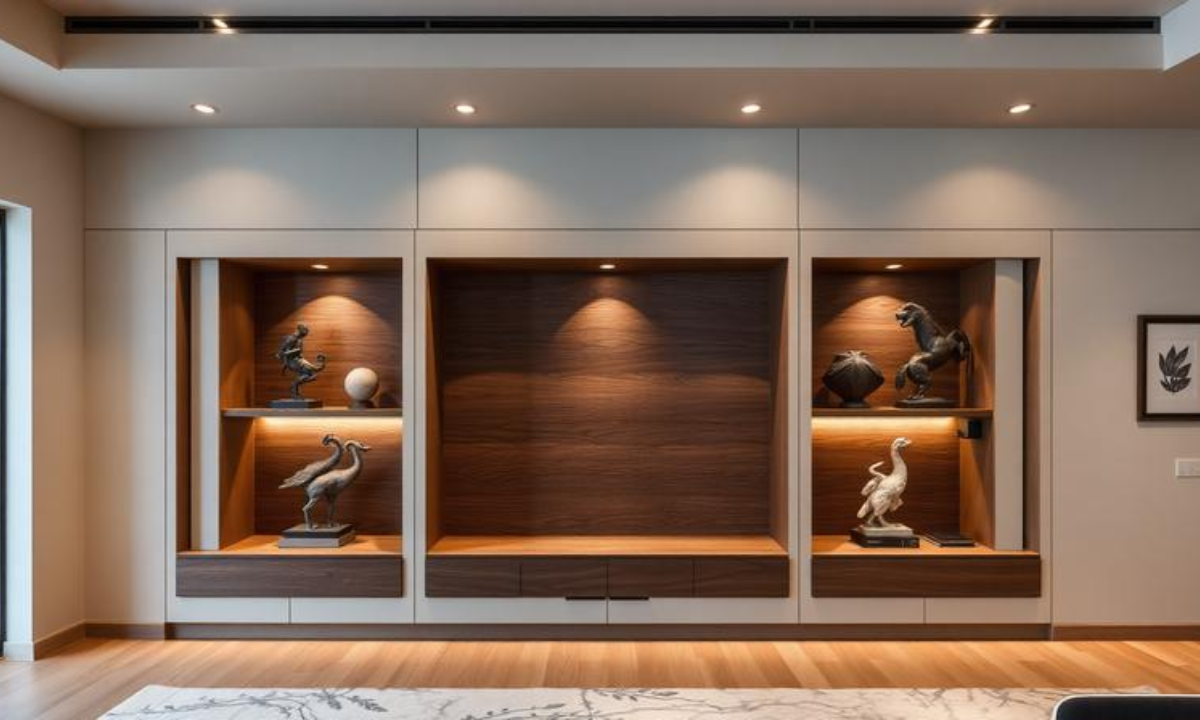
Relying on superficial, off-the-shelf shelving units to display your curated collectibles breaks up your spatial flow and creates unwanted physical clutter. Carving custom display cavities directly into the core wall panels ensures your personal artifacts look entirely built-in.
This seamless structural alignment represents one of the most significant shifts in the latest drawing room interior trends, beautifully balancing minimalism with personal expression. We line each recess with smoked oak or patinated metal and incorporate concealed low-voltage micro-LED spotlights to silhouette your sculptures flawlessly.
Overhead Geometry & Integrated Illumination
11. Multi-Tiered Recessed Minimalist Plaster Cores
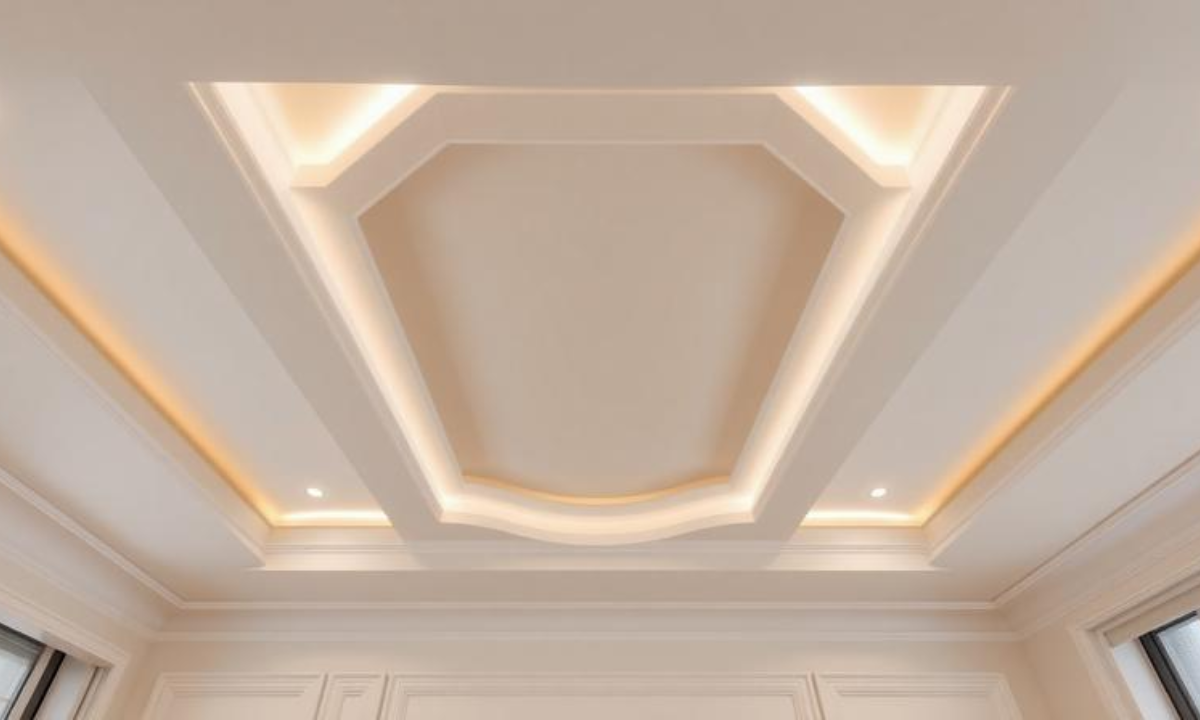
Standard, uninspiring gypsum drop ceilings with basic plastic corner moldings visually lower your room and choke the natural spatial flow.
Designing a series of structural, multi-tiered recessed steps instead carves out a massive overhead sense of volume.
This tailored approach elevates a standard layout into a highly customized drawing room false ceiling design. Our in-house factory creates crisp, seamless plaster steps featuring deep inner steps, giving your ceiling a sculptural architectural quality that pulls the eye upward.
12. Integrated Magnetic Low-Voltage Light Tracks
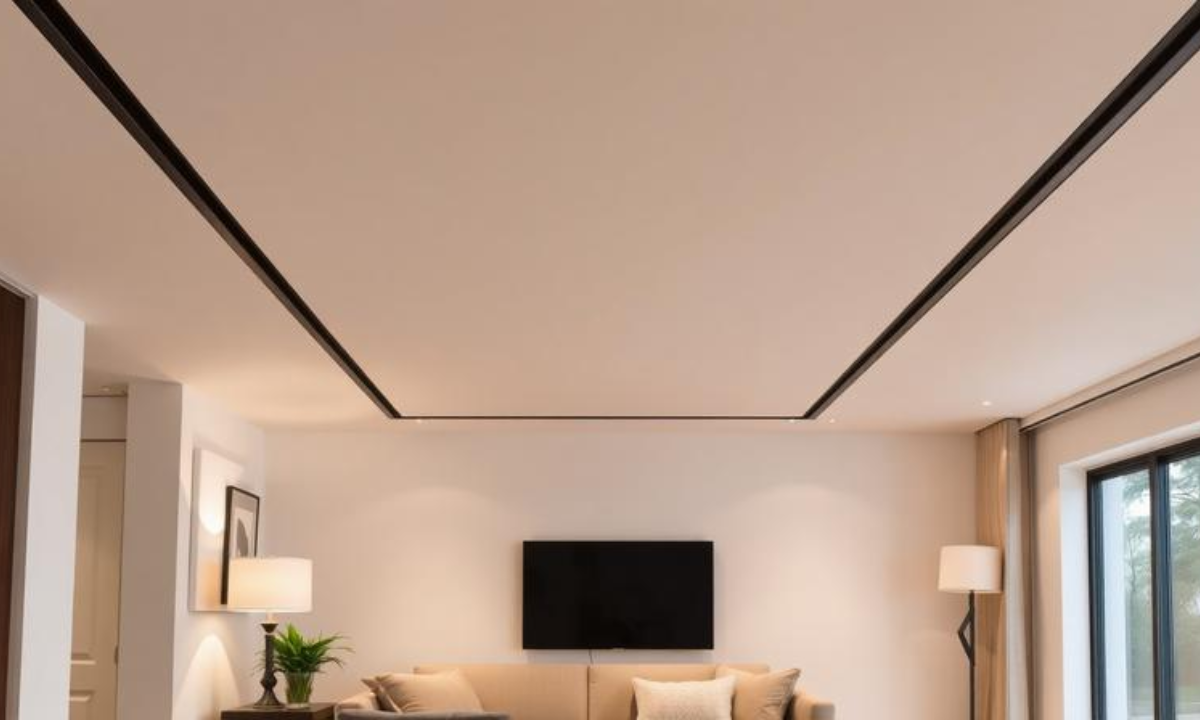
Clunky surface-mounted spotlights or scattered downlights create uneven glare, disrupt clean ceiling lines, and result in distracting hot spots. Embedding black magnetic track channels directly flush into the plasterwork offers a clean, highly modern architectural solution.
This minimalist track system allows you to effortlessly click, slide, and reposition specialized LED accent pods and linear diffusers along the run. It provides maximum functional flexibility, letting you shift the focus of your lighting layers as your furniture layout changes.
13. Floating Drywall Planes with Hidden Perimeter Glows
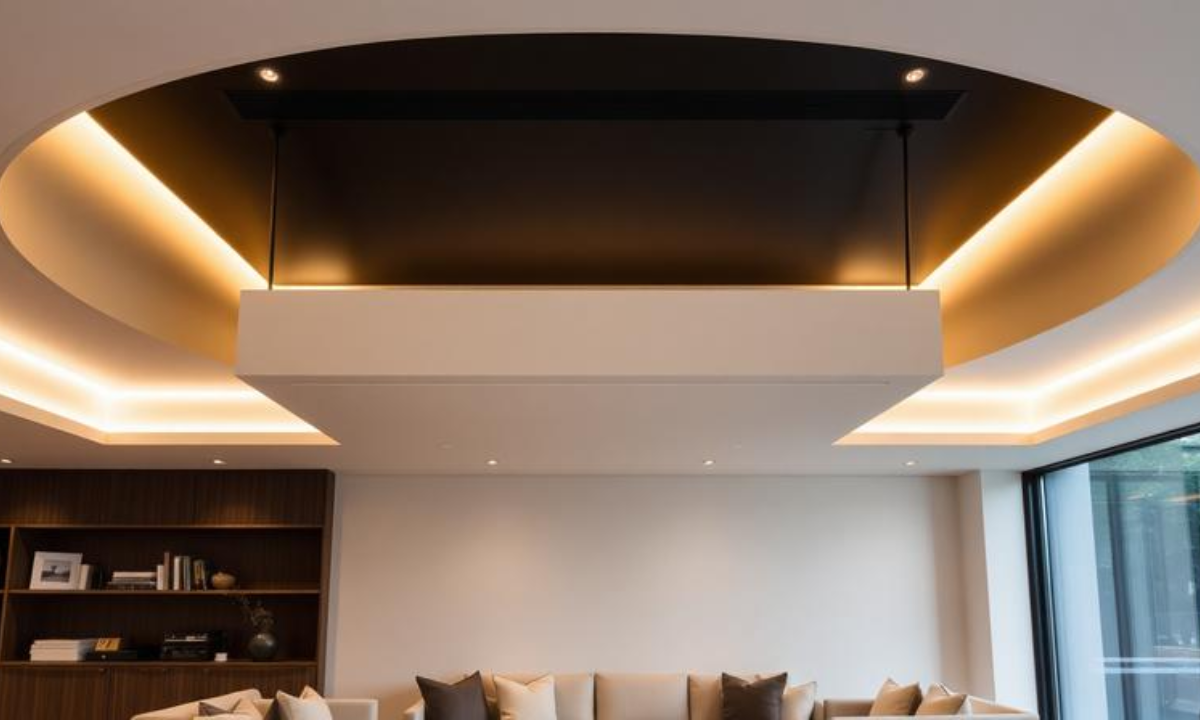
Mounting a singular massive ceiling block can feel incredibly heavy, dark, and overbearing in a formal lounge area. Suspending a beautifully proportioned, floating drywall plane allows the entire structure to look completely weightless.
We leave precise, recessed outer margins around the floating block to tuck away continuous, high-efficiency LED lighting strips. This hidden perimeter layout throws a soft, indirect, glare-free glow downward, making the entire ceiling look like it is floating in mid-air.
14. Exposed Structural Waffle Concrete Patterns
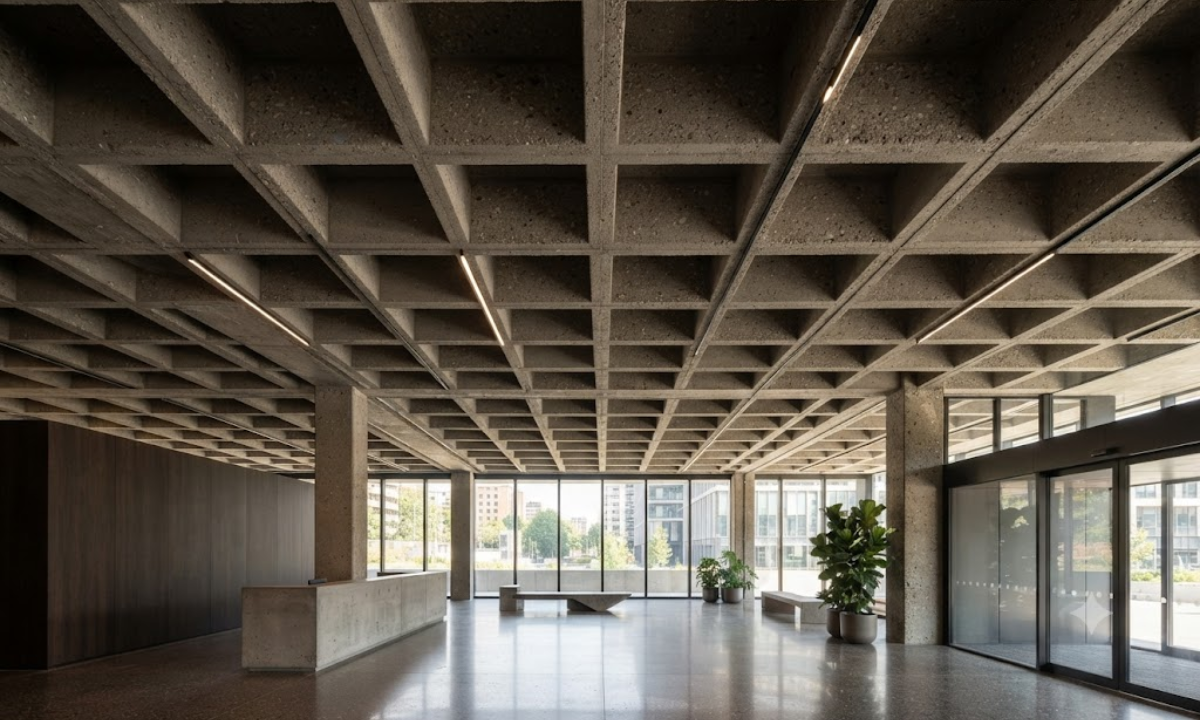
Rushing to cover deep overhead architectural beams with cheap plasterboards often robs a large estate of its raw, industrial character. Embracing the building’s exposed, structural waffle concrete grid introduces a spectacular, brutalist monumentality.
Our technicians carefully sandblast the raw concrete grids to expose the rich, natural aggregations hidden within the material. This overhead grid pattern forms an incredible architectural ceiling texture, giving your main reception area an undeniable gallery-like presence.
15. Acoustic Timber Slat Ceiling Overlays
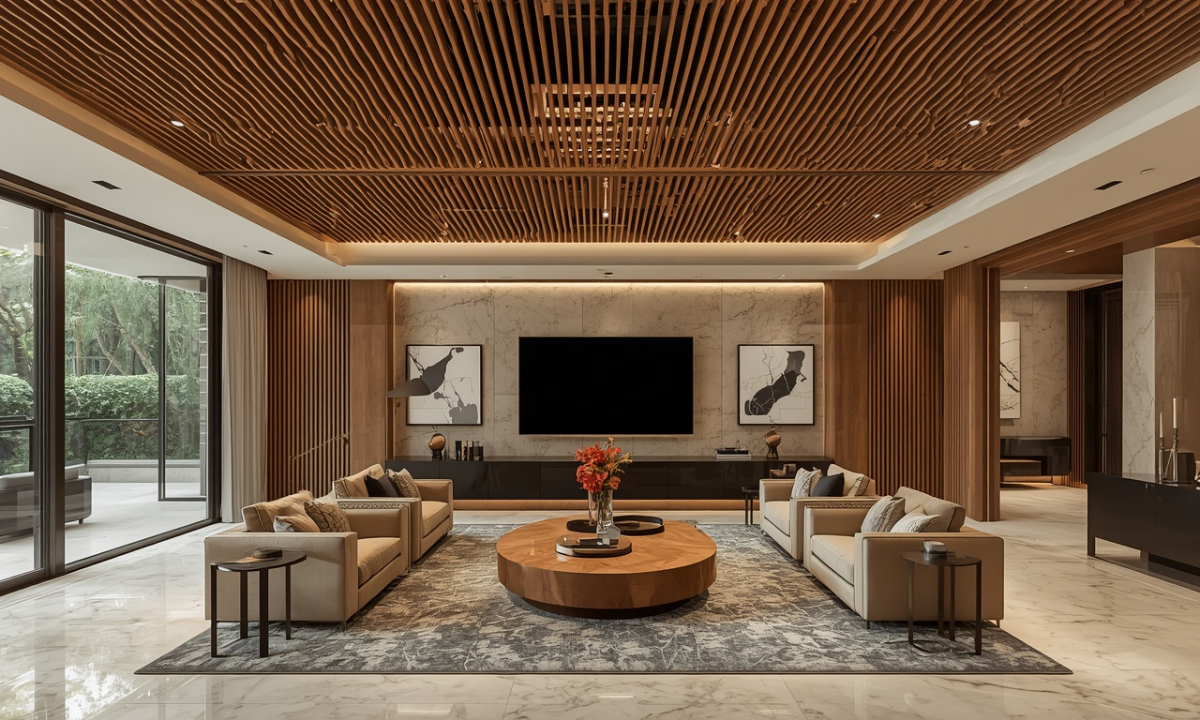
Expansive formal seating areas featuring polished marble flooring and massive glass windows often act as echo chambers, bouncing sound harshly. Lining sections of your ceiling zone with custom, interlocking hardwood slats directly resolves this acoustic volatility.
This layout represents a dramatic design upgrade for premium, high-end luxury drawing room interiors. We back the micro-perforated timber slats with deep sound-absorbing layers, perfectly balancing warm organic textures with clear acoustic performance.
Bespoke Material Composites & Focal Details
16. Custom CNC-Milled Metal Lattice Accent Screens
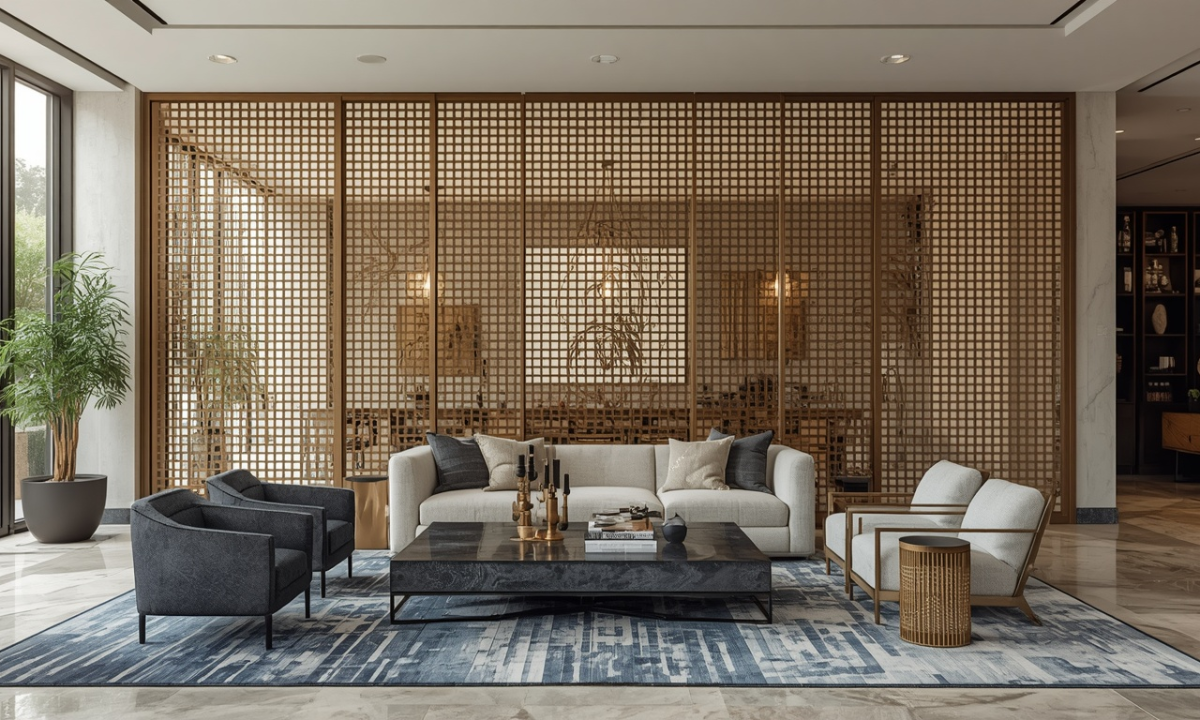
Relying on standard, off-the-shelf room partitions can instantly cheapen the aesthetic of an otherwise beautifully scaled reception lounge. Custom-engineered metal architectural screens provide a structural method to anchor specific zones while adding crisp geometric depth.
Our specialized factory precision-cuts these structural panels using advanced laser machinery, working with heavy-gauge stainless steel or solid brass blanks. The screens are finished in durable, non-reflective PVD coatings to prevent oxidation and maintain a pristine finish over decades of use.
They act as beautiful geometric filters that divide wide seating zones from entryways without restricting the home’s natural airflow. When paired with hidden spotlighting, the delicate cutouts throw sharp, dramatic linear shadows across the floor.
17. Floor-Recessed Architectural Up-Lighting Arrays
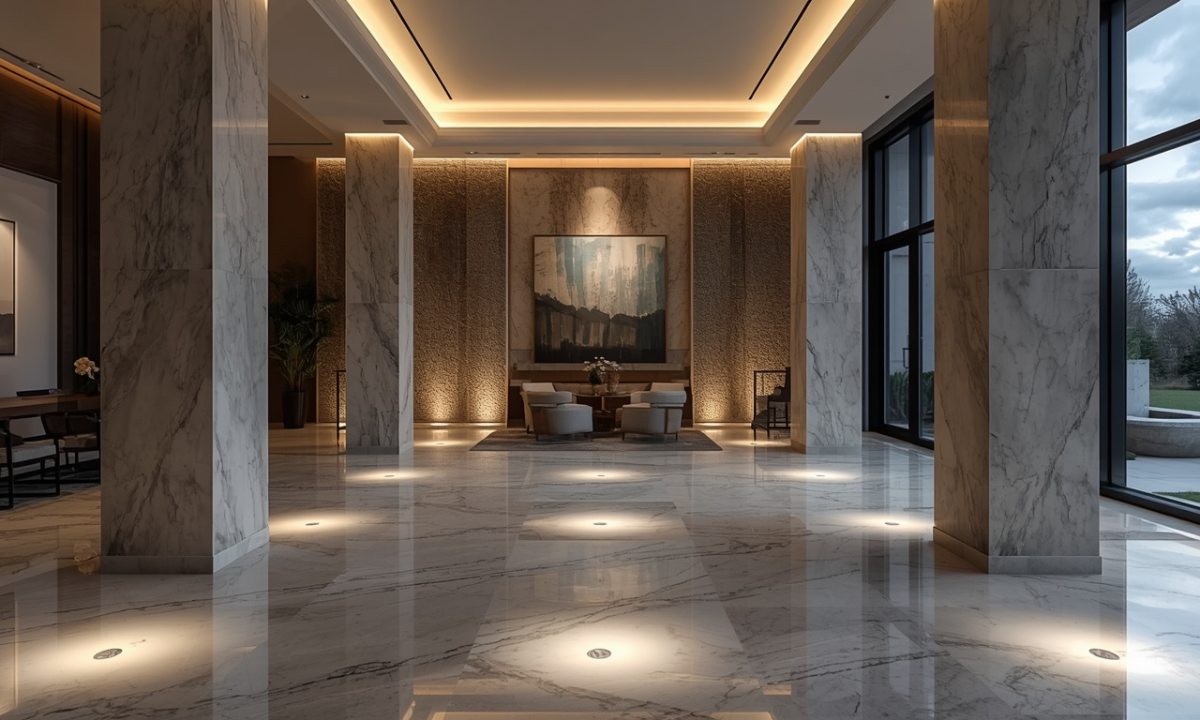
Standard overhead downlights often leave the lower third of a formal lounge cast in dark shadows, creating a visually top-heavy environment. Moving your accent illumination down to the floor plane completely flips the spatial experience.
Integrating low-glare, micro-aperture LED fixtures directly into your flooring substrate introduces a dramatic new dimension to your drawing room interior design. These flush-mounted fixtures are engineered with heavy-duty, heat-resistant lenses that sit completely flat against your marble slabs.
They throw a soft, dramatic wash of light upward along structural pillars and raw textured accent walls, emphasizing the room’s true height. It mimics the elegant feel of a modern art museum, ensuring your space looks incredibly sculptural after sunset.
18. Integrated Concealed Corner Wet Bars
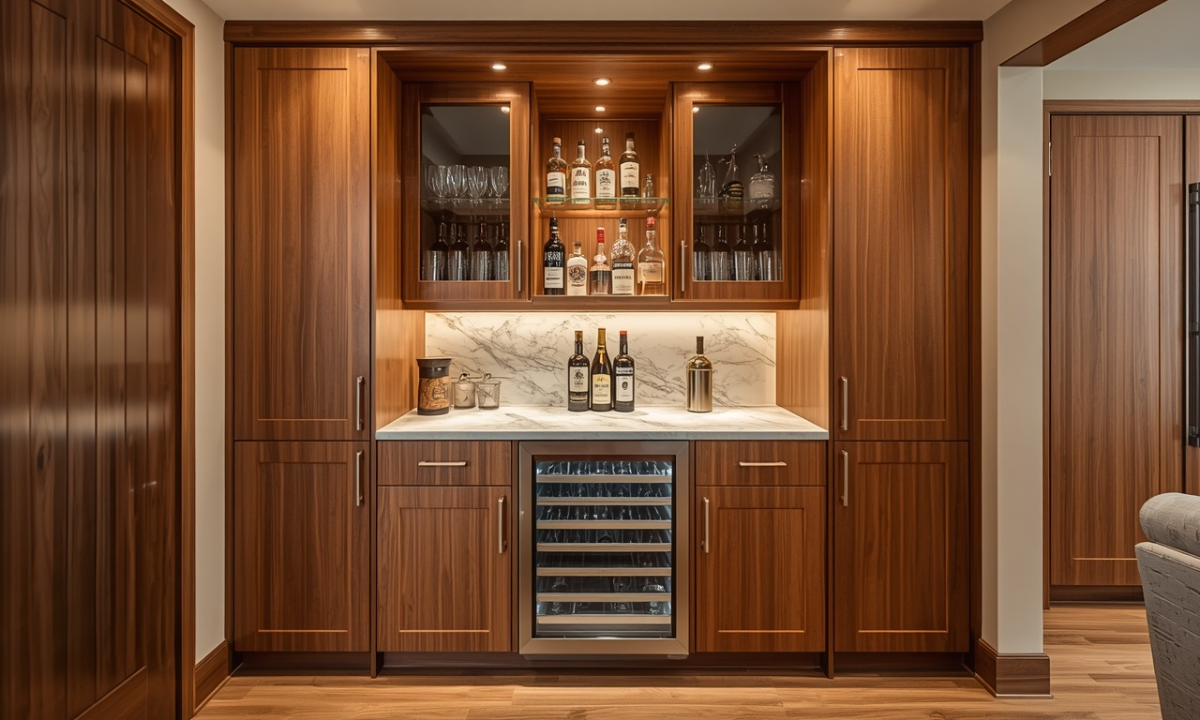
Free-standing liquor cabinets and bar carts often stick out into clear walkways, breaking up your room’s visual symmetry. We resolve this layout bottleneck by building high-capacity entertainment zones that are completely flush within our custom wall paneling.
A gentle push reveals pocket doors that glide smoothly backwards into hidden side slots to expose a quartzite-lined mixology station.
It features integrated cooling drawers, hidden glassware tracks, and soft touch-activated lighting, keeping everything organized while eliminating visual clutter.
19. Hand-Applied Liquid Metal Cabinet Facades
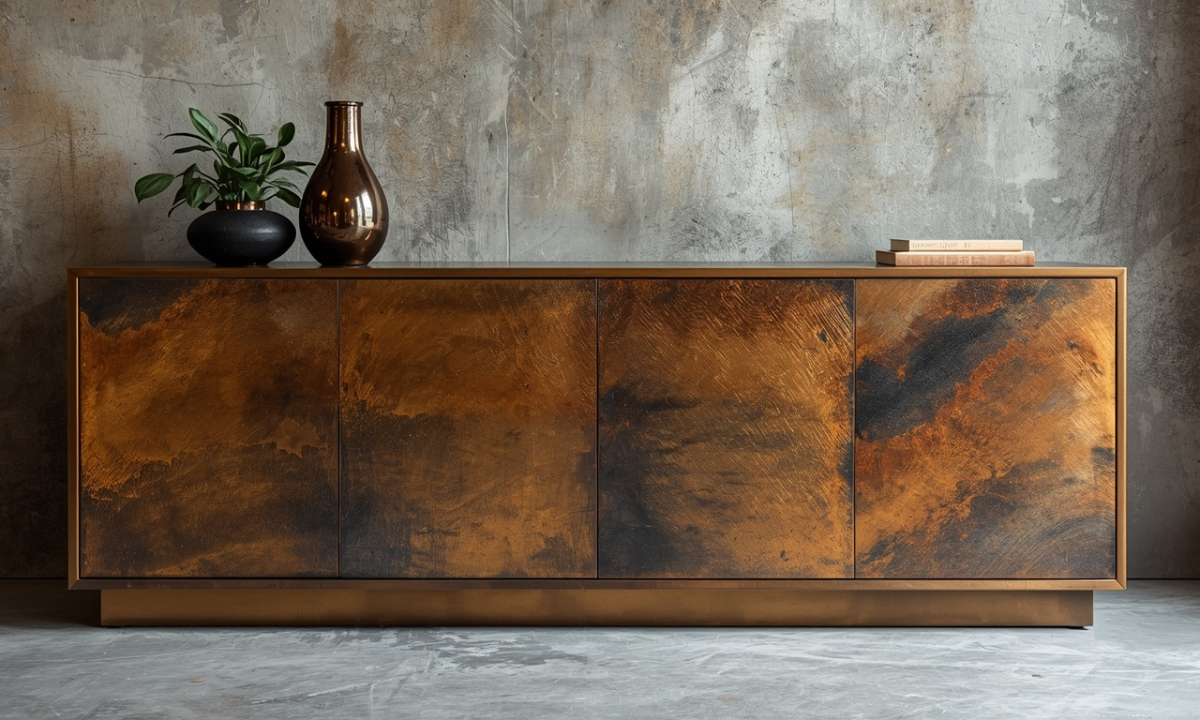
Standard factory laminates and typical furniture veneers can sometimes lack the deep, metallic luster needed for a commanding central credenza. Introducing liquid metal composite finishes brings an incredible, industrial weight to your custom-built furniture.
Our master craftsmen hand-apply an innovative cold-spray liquefied metal coating directly onto precision-milled cabinetry panels. The raw metallic layer is carefully burnished and hand-waxed inside a controlled cleanroom environment to achieve the exact texture requested.
This meticulous artisan technique creates a completely bespoke finish that naturally develops a deep, rich patina as time goes on. It catches natural afternoon light beautifully, turning a functional storage piece into an independent piece of sculpture.
20. Monolithic Stone Fireplace Feature Vectors
Rushing to fill massive, empty feature walls with transient, off-the-shelf drawing room decoration ideas often compromises the architectural continuity of a luxury home. Anchoring the layout with a floor-to-ceiling structural fireplace column introduces an unshakeable sense of permanence instead.
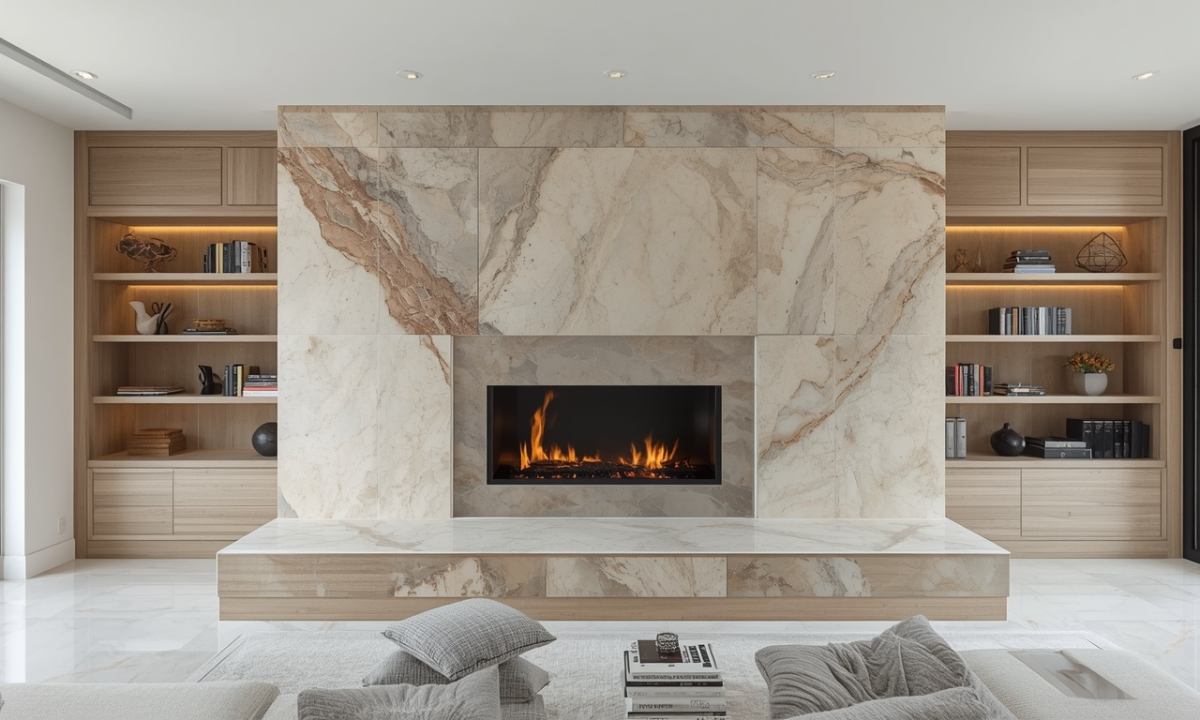
We frame a sleek, smoke-free bio-ethanol hearth with massive blocks of deeply veined travertine or flamed granite stone. The stone panels are engineered with invisible steel sub-frames and cut with precise mitered edges, forming a spectacular, unbroken monolithic anchor.
Why Choose Zinoti? Engineering Without Compromise
A drawing room is only as successful as its mechanical execution. While brainstorming creative concepts lays the baseline, transforming a wide-open layout into a functioning structural masterpiece requires a partner that values precision over mere decoration.
As the Best interior designers in Bangalore, Zinoti rejects the fragmented model of hiring uncoordinated freelance decorators. We act as a single, unshakeable point of accountability to deliver absolute temporal and financial predictability to elite residential spaces.
When you partner with us to engineer your formal living area, our process guarantees a few uncompromised structural standards:
- 110+ Permanent In-House Specialists: We completely reject third-party subcontracting. From our structural engineers and MEP specialists to our precision stonemasons and cabinetry installers, every technician is a full-time, permanent member of our production team. This complete internal control eliminates contractor friction and maintains a strict level of premium craftsmanship across every square millimeter of your estate.
- Advanced Off-Site Factory Fabrication: Through our dedicated manufacturing facilities, Zinoti Living for modular systems and Zinoti Luxury for bespoke custom furniture, your drawing room elements are built inside a controlled environment using high-end Italian CNC machinery. This parallel processing system allows us to construct your paneling and cabinetry off-site, reducing the messy on-site installation phase down to a few quiet, dust-free days.
- Total Cost and Material Transparency: We eliminate the sudden budget adjustments and material changes common in standard home renovations. The exact core substrates, premium hardware systems, and pricing matrices locked down during the technical design phase remain entirely unchanged, protecting you from mid-project budget bloat.
We don’t build spaces for short-term visual appeal. Because we specify only premium moisture-resistant core layers, utilize top-tier European hardware, and oversee every step of the installation ourselves, we confidently back our structural joinery with a definitive 15-year warranty.
Conclusion
Ultimately, an extraordinary drawing room is defined by how well its materials and structural lines stand up to decades of daily use. True luxury isn’t discovered in passing cosmetic overlays or temporary styling tricks that lose their appeal in a few seasons. It is found in the clean execution of a perfectly flush media console, the flawless grain matching of an exotic stone feature wall, and the quiet glide of a well-balanced pocket door.
Anchoring your primary social space in high-performance materials and advanced off-site manufacturing, you aren’t just decorating a temporary seating area; you are investing in a permanent architectural asset that deepens in character over time.
If you are ready to look past basic staging ideas and want to translate your floor plan into a mathematically sound blueprint with zero execution risk, let us help you guide the process with total transparency. Connect with our collaborative design and engineering consultants at the Zinoti studio in Indiranagar today, or tour our immersive experience store, and let us engineer a beautiful, long-lasting sanctuary tailored completely around your life.