
Indian Style Small Modular Kitchen Design: Smart Ideas for Compact Homes
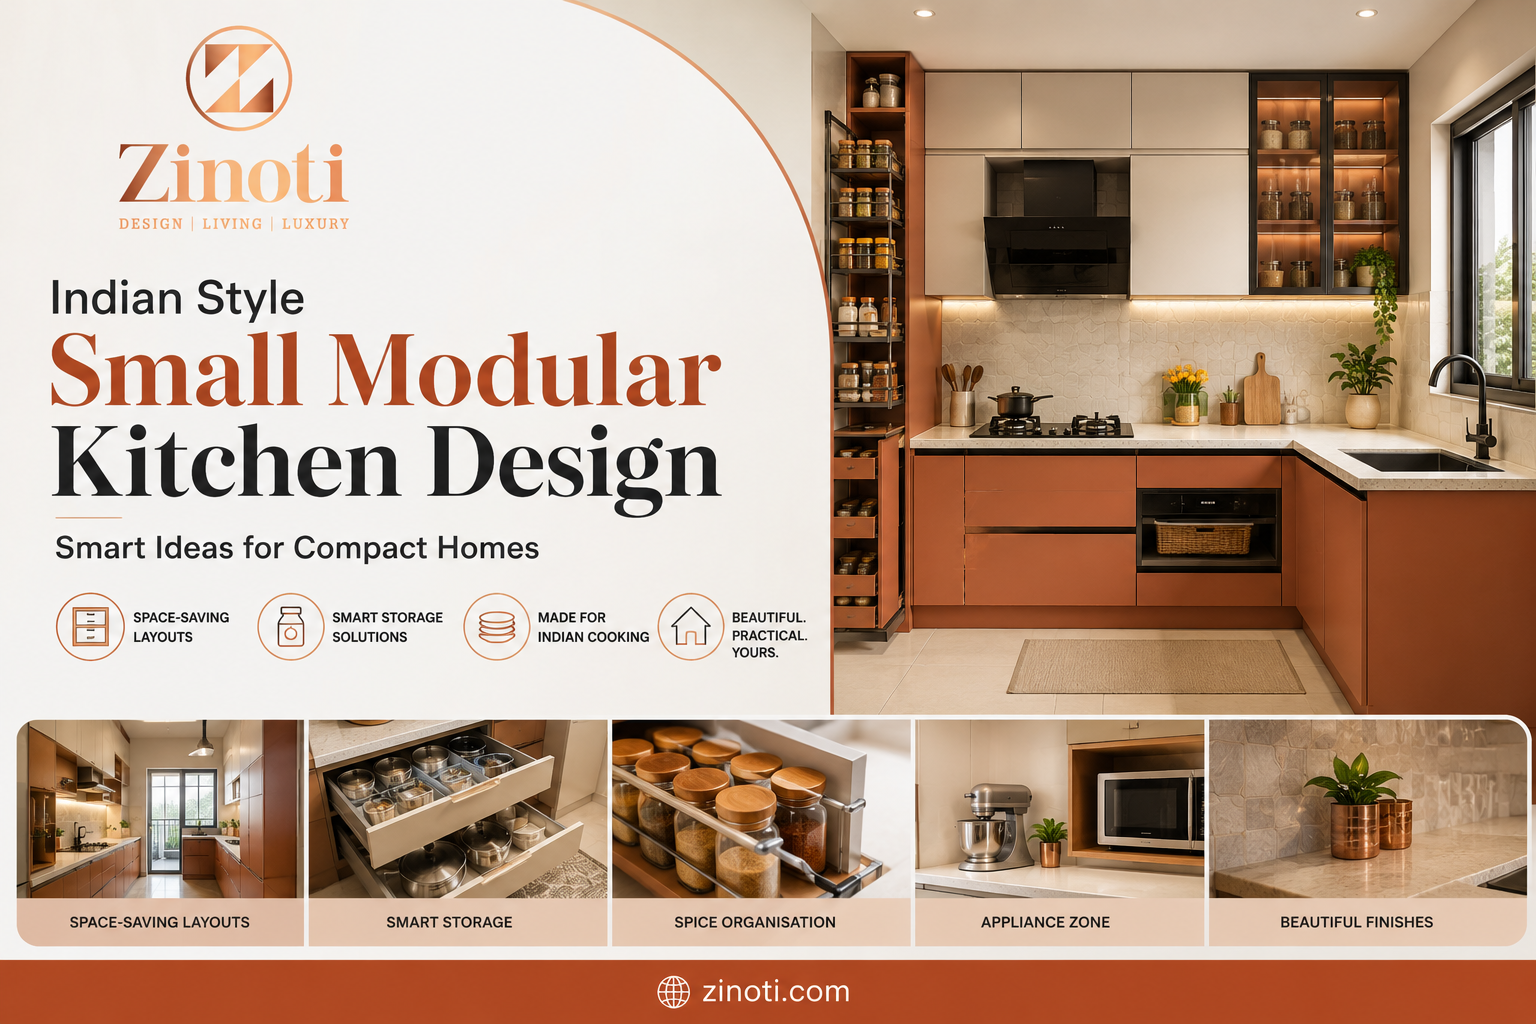
A small kitchen does not have to feel cramped or difficult to use.
In many Indian homes, especially apartments, the kitchen has to handle a lot in a limited amount of space. There may be several utensils, spice containers, pressure cookers, appliances, groceries, and cookware to store. At the same time, the kitchen still needs enough space for comfortable cooking and movement.
This is where a well-planned Indian style small modular kitchen design can make a real difference.
The goal is not simply to fit more cabinets into a small room. A good kitchen design should make better use of every available corner while keeping the space comfortable, organized, and easy to maintain.
Whether you have a compact apartment kitchen or are renovating an older kitchen, thoughtful planning can help you create a modern kitchen that still works for everyday Indian cooking.
What Makes an Indian Small Modular Kitchen Different?
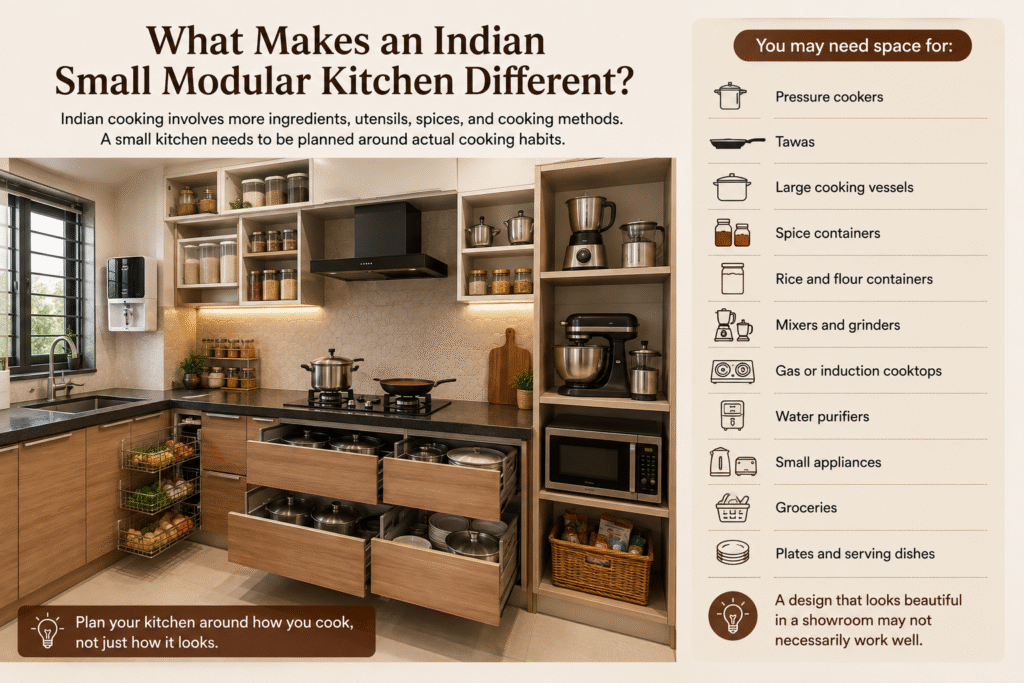
Indian cooking can involve more ingredients, utensils, spices, and cooking methods than a simple kitchen layout might initially account for.
You may need space for:
- Pressure cookers
- Tawas
- Large cooking vessels
- Spice containers
- Rice and flour containers
- Mixers and grinders
- Gas or induction cooktops
- Water purifiers
- Small appliances
- Groceries
- Plates and serving dishes
So, a small kitchen needs to be planned around actual cooking habits.
A design that looks beautiful in a showroom may not necessarily work well for an Indian family.
The right approach is to understand what you use every day and give those items an easily accessible place.
Choose the Right Layout for Your Space
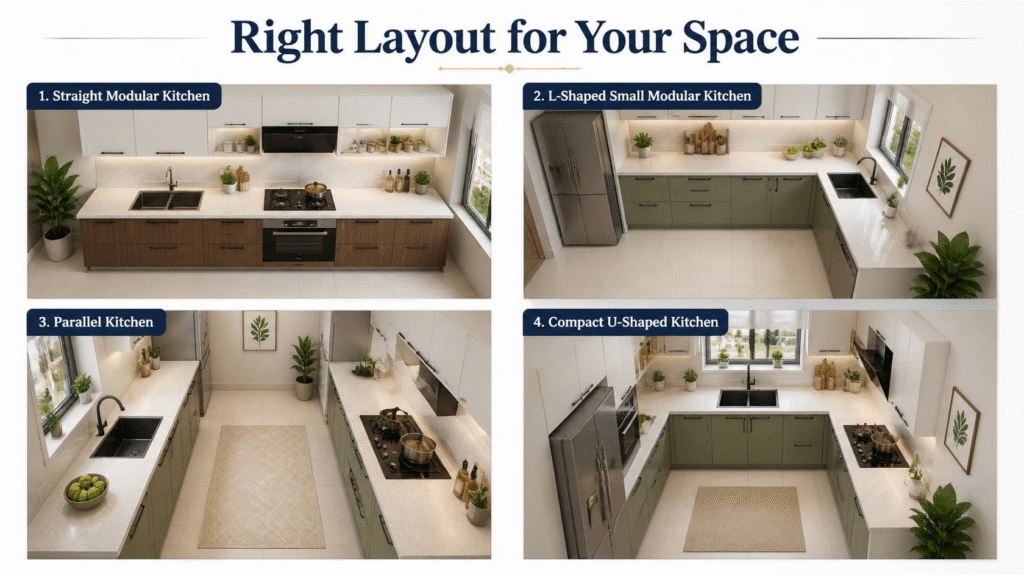
The kitchen layout has a major impact on how spacious and functional a small kitchen feels.
There is no single layout that works for every home. The best option depends on the shape of the room, door and window positions, plumbing points, and available wall space.
Straight Modular Kitchen
A straight kitchen places all cabinets and appliances along one wall.
It is one of the simplest options for compact homes.
A well-planned straight kitchen can include:
- Refrigerator
- Sink
- Hob
- Drawers
- Base cabinets
- Wall cabinets
- Overhead storage
The key is to use the vertical space efficiently without making the wall look too heavy.
L-Shaped Small Modular Kitchen
An L-shaped kitchen uses two connected walls.
This provides more countertop and storage space than a straight kitchen while keeping the centre relatively open.
It can work particularly well in apartment kitchens where two walls are available.
You can use one side primarily for cooking and preparation while the other provides additional storage and appliance space.
Parallel Kitchen
A parallel or galley kitchen uses two opposite walls.
This can provide plenty of storage in a narrow space, but there needs to be enough room between the two sides for comfortable movement.
One side can be dedicated to cooking and preparation, while the opposite side can accommodate storage and appliances.
Compact U-Shaped Kitchen
A U-shaped layout provides cabinets on three sides.
It can offer excellent storage, but it needs sufficient floor space.
For a very small kitchen, a U-shaped design can sometimes make movement uncomfortable. Therefore, measurements should be carefully checked before choosing this layout.
Use Vertical Space Wisely
When floor space is limited, look upward.
Many small kitchens have unused wall space above the standard wall cabinets.
Tall storage units can help you use this area more effectively.
You can use higher cabinets for items that are not needed every day, such as:
- Extra serving dishes
- Festival cookware
- Bulk groceries
- Occasionally used appliances
- Spare containers
Keep frequently used items at comfortable heights and place less frequently used items higher up.
This simple approach can significantly increase storage without taking additional floor space.
Make Corner Storage Work Harder
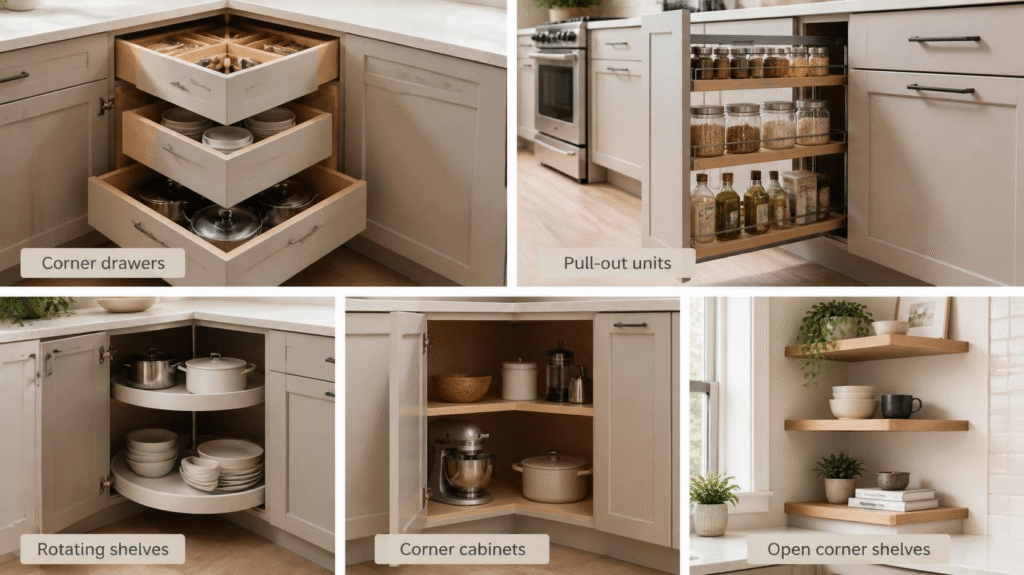
Corners are often wasted in small kitchens.
Instead of allowing a corner cabinet to become a dark space where things are forgotten, consider practical corner storage solutions.
Depending on your layout, you can use:
- Corner drawers
- Pull-out units
- Rotating shelves
- Corner cabinets
- Open corner shelves
The right solution depends on the cabinet dimensions and the items you want to store.
The objective is simple: make the corner accessible instead of merely filling it with storage.
Create a Dedicated Spice Storage Area
Spices are an important part of Indian cooking, and they can quickly make a small kitchen look cluttered.
Instead of keeping spice containers across the countertop, create a dedicated storage area.
A narrow pull-out drawer or cabinet near the cooking area can keep commonly used spices organised and easy to reach.
This also helps keep the countertop clear.
For frequently used ingredients, accessibility is more important than simply having a large cabinet.
Use Deep Drawers for Indian Cookware
Large pots, pressure cookers, tawas, and cooking vessels can be difficult to organise in conventional cabinets.
Deep drawers can make these items easier to access.
Instead of stacking multiple vessels on top of each other, you can arrange them according to size and frequency of use.
This reduces the need to move several items just to reach one vessel at the back.
For a small kitchen, this kind of organisation can make everyday cooking much easier.
Plan a Place for Small Appliances
Modern Indian kitchens often have several appliances.
A mixer grinder, toaster, microwave, air fryer, coffee machine, or electric kettle can quickly take over valuable countertop space.
Instead of leaving everything outside, consider creating dedicated appliance storage.
For example, a tall unit can accommodate larger appliances, while a specific countertop zone can be reserved for appliances that are used every day.
This keeps the kitchen organised without making it inconvenient to use.
Keep the Kitchen Work Triangle Practical
A small kitchen still needs an efficient workflow.
The refrigerator, sink, and cooking area should be positioned so you can move between them comfortably.
You do not want to walk across the entire kitchen every time you need to take something from the refrigerator and start cooking.
At the same time, appliances should not be placed so close together that doors and drawers interfere with each other.
A professional kitchen designer can help you work out these details before installation.
Choose Colours That Make the Kitchen Feel Larger
Colour can change how a small kitchen feels.
Light and neutral shades can make the room appear brighter and more open.
Popular choices include:
- White
- Cream
- Beige
- Light grey
- Soft wood tones
- Pastel shades
You do not have to avoid darker colours completely.
A darker finish can be used selectively for lower cabinets, handles, accent panels, or a backsplash.
The important thing is to maintain visual balance.
Use Reflective Finishes Carefully
Glossy surfaces can reflect light and create a brighter appearance.
Glass shutters, acrylic finishes, glossy laminates, and reflective backsplashes can all be used in a small kitchen.
However, there is a trade-off.
Highly glossy surfaces can show fingerprints, dust, and stains more easily.
If you cook frequently, consider how much cleaning you are comfortable doing before choosing a finish.
Keep the Countertop Clear
A cluttered countertop can make a small kitchen feel even smaller.
Try to give every appliance and kitchen accessory a proper place.
Instead of keeping everything outside, store less frequently used items inside cabinets.
You can also use wall-mounted solutions for selected items if they are convenient and fit the design.
A clear countertop provides more working space and makes the kitchen look more organised.
Choose the Right Kitchen Countertop
The countertop needs to handle daily cooking, cleaning, heat, and regular use.
Popular options include different varieties of granite, quartz, and other engineered or natural surfaces.
When selecting a countertop, consider:
- Durability
- Maintenance
- Stain resistance
- Heat exposure
- Colour
- Budget
- Compatibility with the overall kitchen design
For an Indian kitchen, practical performance is just as important as appearance.
Don’t Forget Ventilation
Ventilation is particularly important in Indian kitchens because cooking can involve frying, spices, oil, steam, and strong aromas.
A chimney or appropriate ventilation system can help manage smoke and cooking fumes.
The position of the hob and chimney should be considered during the initial kitchen design rather than added as an afterthought.
Good ventilation can make the kitchen more comfortable and help reduce the accumulation of cooking residue.
Add Under-Cabinet Lighting
Lighting can make a surprisingly big difference in a small kitchen.
Ceiling lights provide general illumination, but they may not adequately light the countertop.
Under-cabinet lighting can illuminate the work surface without taking up additional space.
You can also combine:
- Ceiling lighting
- Under-cabinet lighting
- Pendant lighting where suitable
- Decorative lighting
The aim is to create enough light for cooking while keeping the design comfortable.
Make Use of the Kitchen Wall
Walls can provide additional storage without reducing floor space.
Depending on your design, you can consider:
- Open shelves
- Hanging rails
- Magnetic holders
- Narrow storage units
- Wall-mounted racks
However, avoid covering every wall with storage.
Too many open shelves can make a small kitchen look visually busy, especially when they contain many utensils and containers.
Use them selectively.
Choose Cabinets That Reach the Right Height
Standard-height cabinets may leave a considerable amount of unused space above them.
In a compact kitchen, extending cabinets upward can provide additional storage.
However, the highest cabinets should be reserved for items that are not used regularly.
You do not want to climb or stretch every day just to reach your most frequently used cookware.
Think About Indian Cooking Habits
A good Indian style small modular kitchen design should be based on real usage.
Think about your cooking routine.
If you prepare rotis regularly, keep the preparation counter near the hob.
If you use a mixer grinder every day, place it somewhere easily accessible.
If you cook with many spices, create dedicated spice storage near the cooking zone.
If you buy groceries in bulk, include a pantry or tall storage unit.
These small decisions can have a bigger impact on convenience than decorative features.
How to Make a Small Kitchen Look Modern
A compact kitchen can look contemporary without using complicated designs.
Try keeping the overall design simple.
For example:
Light cabinets + clean handles + simple backsplash + under-cabinet lighting + organised storage
can create a modern appearance without making the kitchen feel crowded.
You can also introduce a wood finish to add warmth.
The key is consistency. Too many colours, patterns, handles, and decorative elements can make a small kitchen feel visually busy.
Storage Accessories Worth Considering
Storage accessories can make compact kitchens more functional.
Depending on your needs, you can consider:
- Cutlery organisers
- Bottle pull-outs
- Tandem drawers
- Corner units
- Tall pantry units
- Plate racks
- Spice pull-outs
- Waste segregation units
- Appliance garages
- Under-sink organisers
Not every accessory is necessary.
Choose based on what you actually use.
A common mistake is adding every available storage accessory without considering whether it provides meaningful value.
Small Modular Kitchen Design for Indian Apartments
Apartment kitchens often come with fixed plumbing, limited wall space, and predetermined electrical points.
This makes planning particularly important.
Before finalising the design, check:
- Kitchen measurements
- Door position
- Window position
- Plumbing points
- Electrical outlets
- Gas connection
- Chimney location
- Refrigerator location
- Appliance dimensions
A few centimetres can make a surprising difference when space is limited.
This is why accurate measurements should come before cabinet manufacturing.
Common Mistakes to Avoid
Using Too Many Colours
Multiple colours can make a small kitchen look busy.
Choose a simple palette and introduce contrast selectively.
Ignoring Appliance Dimensions
Always check the actual dimensions of your appliances before finalising cabinets.
Sacrificing Countertop Space for Storage
More cabinets are useful, but you still need enough working space for food preparation.
Making Everything Open Storage
Open shelves can look attractive, but too many can make a kitchen feel cluttered.
Poor Lighting
A beautiful kitchen can still be uncomfortable if the countertop is poorly illuminated.
Forgetting Maintenance
Choose finishes based not only on appearance but also on how easy they are to clean.
How Zinoti Interior Designer Can Help With Small Modular Kitchen Design
Designing a small kitchen requires careful planning because there is little room for mistakes.
Zinoti focuses on modular kitchen solutions that combine customised cabinetry, smart storage, ergonomic layouts, and contemporary finishes.
For a compact Indian kitchen, the design process can be built around the actual dimensions of the room, cooking habits, appliance requirements, and storage needs.
Instead of trying to fit as many cabinets as possible, the focus should be on making the available space work better.
From cabinet configuration and storage accessories to finishes and lighting, each element can be planned as part of the overall kitchen.
Is a Small Modular Kitchen Right for You?
A modular kitchen can be a good option if you want:
- Better storage organisation
- A clean and modern appearance
- Efficient use of limited space
- Easier access to everyday items
- Customised cabinet layouts
- Dedicated appliance storage
- A kitchen designed around your cooking habits
The important thing is to avoid copying a design simply because it looks good in a photograph.
Your kitchen should be designed around your home.
Final Thoughts
A small kitchen does not mean you have to compromise on functionality or style.
With the right Indian style small modular kitchen design, even a compact kitchen can provide enough storage, comfortable work areas, practical appliance placement, and a modern appearance.
Start with the layout. Then plan storage around your daily cooking routine. Choose materials that suit your lifestyle, keep the colours balanced, and make good use of vertical space.
Most importantly, think about how the kitchen will be used every day rather than how it looks for a photograph.
A well-designed small kitchen should make cooking easier, storage simpler, and everyday life more comfortable.
If you are planning a compact modular kitchen, Zinoti can help you explore a design based on your available space, lifestyle, storage needs, and preferred style.
Frequently Asked Questions
What is the best layout for an Indian small modular kitchen?
There is no single best layout. Straight, L-shaped, and parallel kitchens can all work well depending on the size and shape of the room. The best layout is the one that provides comfortable movement, adequate storage, and enough countertop space.
How can I get more storage in a small kitchen?
Use vertical storage, tall pantry units, deep drawers, corner storage, overhead cabinets, and dedicated storage for spices and appliances. However, avoid adding cabinets everywhere because excessive storage can make a small kitchen feel crowded.
Which colours are best for a small Indian kitchen?
Light colours such as white, cream, beige, light grey, and soft wood tones can make a compact kitchen feel brighter and more spacious. Darker shades can be introduced as accents.
How do I keep a small Indian kitchen organised?
Give frequently used items dedicated storage near the cooking area. Use drawer organisers, spice storage, pantry units, and appliance storage to reduce countertop clutter.
Is a modular kitchen suitable for Indian cooking?
Yes. A modular kitchen can be designed specifically around Indian cooking requirements, including storage for spices, pressure cookers, large vessels, groceries, appliances, and everyday cookware.
How much does a small modular kitchen cost?
The cost depends on the kitchen size, layout, materials, finishes, hardware, storage accessories, countertop, and installation requirements. A personalised quotation is more useful than relying on a generic price estimate.
Can a small modular kitchen look luxurious?
Yes. A simple colour palette, quality finishes, good hardware, thoughtful lighting, clean cabinet lines, and organised storage can give even a compact kitchen a premium appearance.