
Semi Modular Kitchen Design: Benefits, Ideas, Cost and Things to Consider
The kitchen is one of the most important spaces in any home. It needs to look good, but more importantly, it needs to make everyday cooking and storage easier.
If you are planning a new kitchen, you may have already come across terms such as modular kitchen, semi modular kitchen, and custom kitchen. While these options can look similar at first, they are designed and installed differently.
A semi modular kitchen design can be a practical choice for homeowners who want the organized look of a modular kitchen while keeping some of the existing kitchen structure.
It can work particularly well when you are renovating an existing kitchen or when the civil work, countertops, walls, and flooring are already in place.
But what exactly is a semi modular kitchen? How is it different from a fully modular kitchen? And is it the right choice for your home?
Let’s look at it in simple terms.
What Is a Semi Modular Kitchen?
A semi modular kitchen combines factory-made or modular kitchen components with existing or on-site elements.
In a fully modular kitchen, most of the cabinetry is manufactured as separate units and assembled at the site. In a semi modular kitchen, some parts of the kitchen may already be built or may be created on-site.
For example, the kitchen may have an existing granite countertop and civil structure. New cabinets, shutters, drawers, and storage units can then be designed around them.
This gives homeowners some flexibility without requiring a complete kitchen replacement.
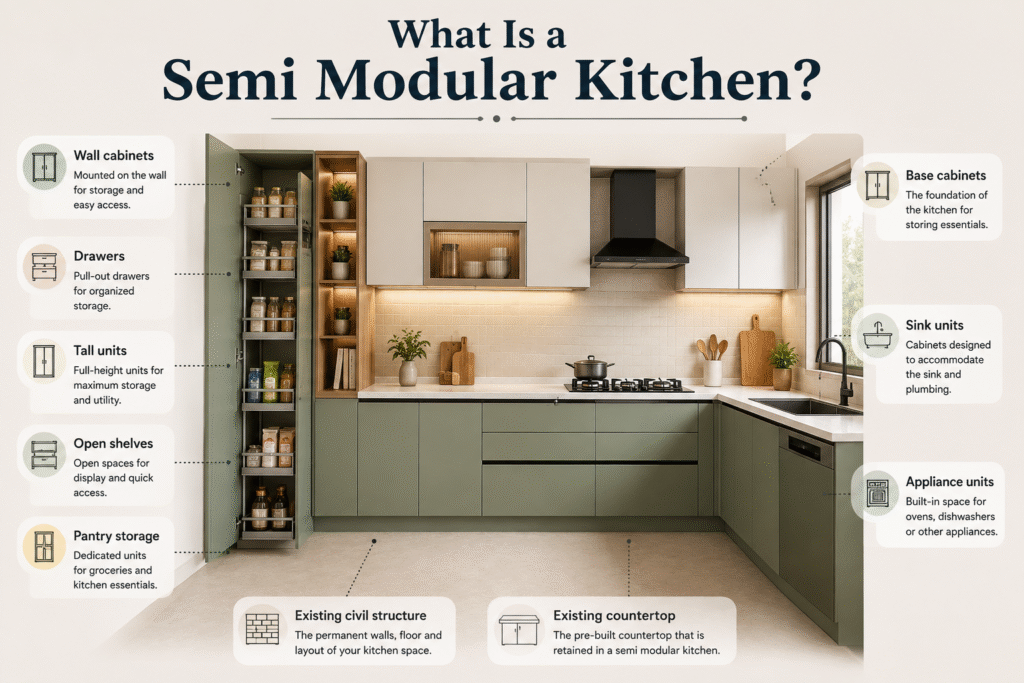
A semi modular kitchen may include:
- Base cabinets
- Wall cabinets
- Drawers
- Tall units
- Open shelves
- Pantry storage
- Sink units
- Appliance units
- Existing countertop
- Existing civil structure
The exact combination depends on the condition of your existing kitchen and your requirements.
Why Are Semi Modular Kitchens Becoming Popular?
Not every homeowner wants to remove the entire existing kitchen.
Sometimes the countertop is still in good condition. In other cases, the flooring, plumbing, electrical points, or civil work may already be completed.
Replacing everything can increase both cost and project time.
A semi modular approach allows you to upgrade the parts that need improvement while retaining elements that are still useful.
This can make the renovation process more practical.
However, semi modular does not automatically mean cheaper. The final cost depends on what you retain, what you replace, the materials selected, and the amount of modification required.
Main Benefits of Semi Modular Kitchen Design
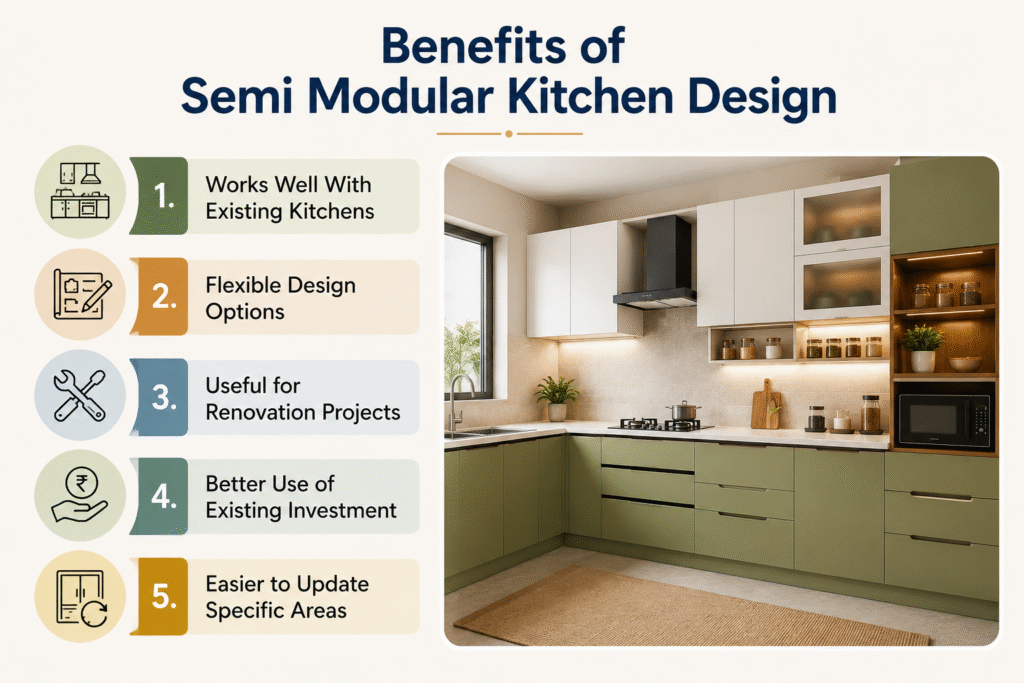
1. Works Well With Existing Kitchens
One of the biggest advantages is flexibility.
If you already have a kitchen platform or certain civil structures in place, the new cabinets can be designed around them.
This can be particularly useful during renovations.
Instead of starting from scratch, you can identify which parts are worth keeping and which need to be upgraded.
2. Flexible Design Options
Semi modular kitchens offer plenty of scope for customisation.
You can select different:
- Cabinet finishes
- Shutter colours
- Handles
- Drawer systems
- Storage accessories
- Wall cabinets
- Tall units
- Lighting
- Countertop finishes
This allows the kitchen to reflect your style while still working with the existing structure.
3. Useful for Renovation Projects
A semi modular kitchen can make sense when you want to refresh an old kitchen without completely rebuilding it.
For example, you may want to replace outdated shutters, add more storage, introduce modern drawers, or improve the organisation of the cabinets.
The existing platform may not need to be removed if it is structurally sound.
4. Better Use of Existing Investment
If you have already spent money on a good-quality countertop or civil work, throwing everything away may not be necessary.
A semi modular design can help you reuse suitable components.
This can make the renovation more efficient.
5. Easier to Update Specific Areas
You do not necessarily have to change everything at once.
You may upgrade the lower cabinets first and later add a tall pantry unit or additional storage.
This can be useful for homeowners working within a particular budget.
Semi Modular Kitchen vs Modular Kitchen
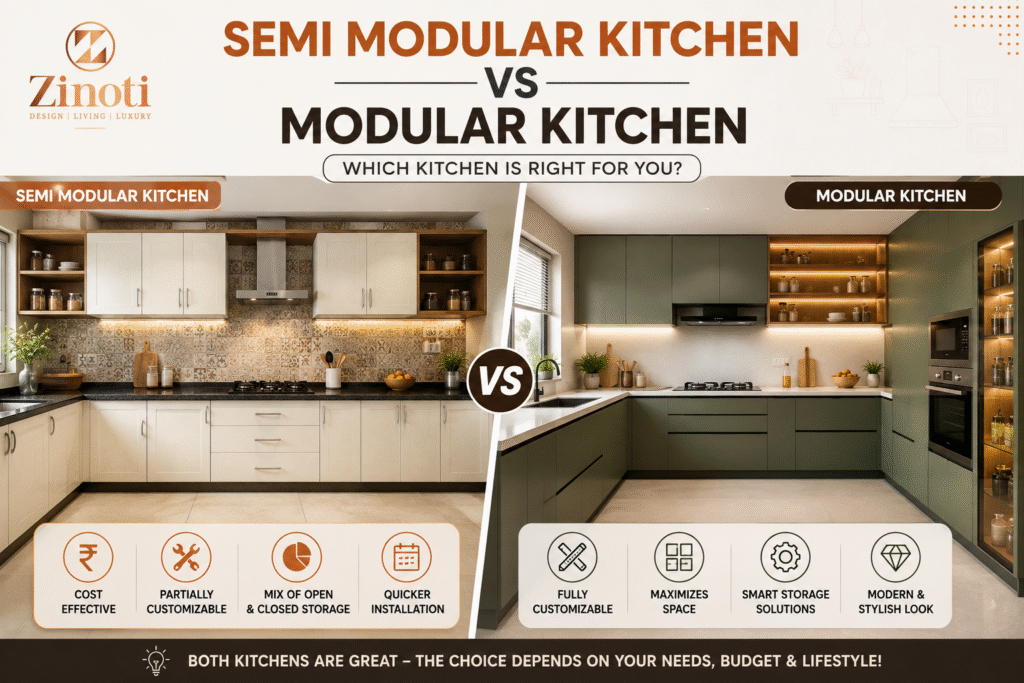
The two terms are often used interchangeably, but there are some practical differences.
| Feature | Semi Modular Kitchen | Fully Modular Kitchen |
| Existing structure | Can be retained | Usually replaced or integrated into a new system |
| Installation | Combination of site work and modular units | Mostly modular assembly |
| Customisation | High | High |
| Renovation suitability | Very suitable | May involve more changes |
| Existing countertop | Can often be retained | Usually planned as part of the new kitchen |
| Installation process | Depends on existing conditions | More standardised |
| Design flexibility | High | High |
The right option depends on your kitchen rather than simply choosing the option that sounds more modern.
Semi Modular Kitchen Design Ideas
There are many ways to make a semi modular kitchen look modern and organised.
L-Shaped Semi Modular Kitchen
An L-shaped layout is useful when two adjacent walls are available.
It creates separate areas for preparation, cooking, and storage while leaving the centre relatively open.
This layout can work well in apartments and medium-sized homes.
Parallel Semi Modular Kitchen
A parallel kitchen uses two opposite sides of the room.
One side can be used for cooking and preparation while the other provides additional storage and appliance space.
It can be a practical solution for long kitchens.
Straight Kitchen
A straight kitchen places the cabinets along one wall.
This can be useful in compact apartments or open-plan homes.
Since space is limited, storage planning becomes especially important.
U-Shaped Semi Modular Kitchen
A U-shaped layout provides storage and countertop space on three sides.
It is generally better suited to larger kitchens where there is enough room for comfortable movement.
Semi Modular Kitchen With Tall Units
Tall units can provide valuable storage without taking up additional floor space.
They can be used for:
- Pantry storage
- Microwave placement
- Built-in ovens
- Small appliances
- Groceries
This is particularly useful when the kitchen has limited storage.
How to Plan Storage in a Semi Modular Kitchen
Storage should be planned around your daily routine.
Think about what you use most often.
For example, everyday plates and cooking utensils should be within easy reach, while occasionally used appliances can be placed in deeper or higher storage.
Some useful storage options include:
- Cutlery drawers
- Deep drawers
- Corner units
- Bottle pull-outs
- Pantry units
- Overhead cabinets
- Appliance storage
- Under-sink storage
- Open shelves
- Tall units
Do not add storage simply because there is empty space.
Too many cabinets can make a kitchen feel crowded. Good design is about creating the right amount of storage in the right places.
Choosing Materials for a Semi Modular Kitchen
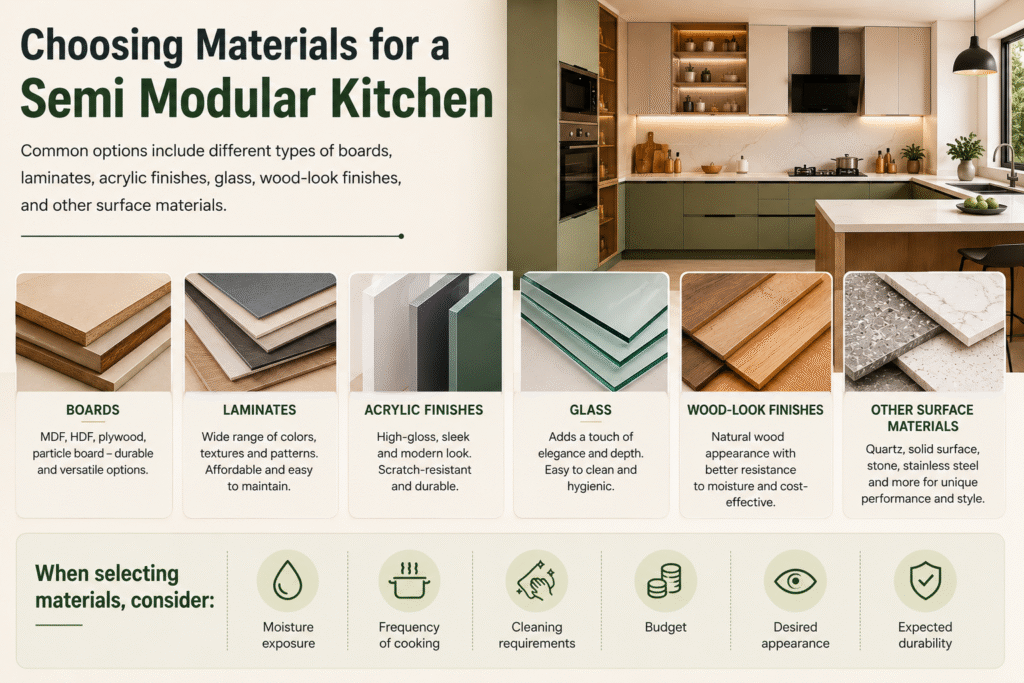
The materials you choose will affect the appearance, durability, and maintenance of your kitchen.
Common options include different types of boards, laminates, acrylic finishes, glass, wood-look finishes, and other surface materials.
When selecting materials, consider:
- Moisture exposure
- Frequency of cooking
- Cleaning requirements
- Budget
- Desired appearance
- Expected durability
For areas exposed to water or frequent use, it is especially important to discuss suitable materials with your designer.
Do not choose a material based only on how it looks in a sample.
Ask how it will perform in an actual kitchen.
Countertop Considerations
In a semi modular kitchen, the existing countertop is often one of the major elements that may be retained.
Before designing the cabinets, check whether the countertop is:
- Structurally sound
- Properly levelled
- Suitable for the new layout
- Compatible with the planned sink
- Suitable for the intended appliances
If the countertop is damaged or the layout needs major changes, replacing it may be more practical.
A designer should assess this before the cabinet design is finalised.
What About Plumbing and Electrical Points?
This is an important part of semi modular kitchen planning.
Since some of the existing structure may remain, the new design needs to work with existing plumbing and electrical points.
At the same time, you may be adding new appliances such as:
- Dishwasher
- Microwave
- Oven
- Chimney
- Refrigerator
- Water purifier
These appliances may require additional electrical or plumbing provisions.
Planning these requirements before installation can prevent unnecessary modifications later.
How Much Does a Semi Modular Kitchen Cost?
There is no fixed price for a semi modular kitchen because every project is different.
The total cost can depend on:
- Kitchen size
- Number of cabinets
- Cabinet materials
- Shutter finishes
- Hardware
- Storage accessories
- Existing countertop condition
- Appliances
- Electrical modifications
- Plumbing work
- Installation
- Design complexity
A kitchen where the existing platform and infrastructure can be reused may have a different cost from a project requiring extensive modifications.
Instead of relying on a generic per-square-foot estimate, ask for a detailed quotation based on your actual kitchen.
Is a Semi Modular Kitchen Cheaper Than a Modular Kitchen?
It can be, but this is not guaranteed.
The assumption that “semi modular always costs less” is too simplistic.
If you can reuse a good countertop, flooring, plumbing, and other existing elements, you may reduce the amount of work required.
However, if the existing structure needs extensive modification, additional site work can increase the cost.
The best way to compare is to calculate the complete project cost rather than comparing cabinet prices alone.
Semi Modular Kitchen for Apartments
Semi modular kitchens can be particularly useful in apartments where the basic kitchen structure is already provided.
For example, a new apartment may already have:
- Flooring
- Countertop
- Sink plumbing
- Electrical points
- Wall finishes
Instead of rebuilding the entire kitchen, you can design cabinets and storage around the existing setup.
This can help create a more personalised kitchen without unnecessary structural changes.
How to Make a Semi Modular Kitchen Look Premium
A premium kitchen is not necessarily about using the most expensive materials.
The overall appearance depends on how different elements work together.
You can create an elegant look by focusing on:
Consistent Colours
Choose two or three complementary colours rather than using too many finishes.
Good Hardware
Quality hinges, drawer channels, handles, and storage accessories can make everyday use smoother.
Layered Lighting
Combine ceiling lighting with under-cabinet lighting and other task lighting where needed.
Clean Cabinet Lines
Avoid adding unnecessary decorative elements if you prefer a modern appearance.
Balanced Storage
Mix closed cabinets with selected open shelves or glass units to create visual variety.
Quality Finishing
Small details such as edge finishing, alignment, handles, and installation quality can have a significant effect on the final appearance.
Common Mistakes to Avoid
Choosing the Design Before Checking the Existing Structure
A design may look perfect on paper but fail to work with the existing countertop, walls, plumbing, or electrical points.
Focusing Only on Appearance
A beautiful kitchen can still be uncomfortable if the storage and workflow are poorly planned.
Ignoring Appliance Sizes
Always account for the actual dimensions of your refrigerator, oven, dishwasher, microwave, and other appliances.
Adding Too Many Cabinets
More storage is not always better. Excessive cabinetry can make a compact kitchen feel cramped.
Choosing Materials Without Understanding Maintenance
Ask how each finish should be cleaned and maintained before finalising it.
Comparing Quotes Only by Price
A cheaper quotation may use different materials, hardware, finishes, or installation standards.
Always compare what is included.
How Zinoti Interior Designer Can Help With Semi Modular Kitchen Design
Planning a semi modular kitchen requires a balance between what you already have and what you want to change.
Zinoti focuses on creating kitchens around the homeowner’s space, storage requirements, lifestyle, and design preferences. Its modular kitchen approach includes customised cabinetry, storage planning, hardware, finishes, and ergonomic layouts.
For a renovation, this type of planning can help determine which existing elements can be retained and where new storage or cabinetry can be introduced.
The goal is not simply to install new cabinets. It is to create a kitchen that feels organised and works comfortably for everyday use.
Is Semi Modular Kitchen Design Right for You?
A semi modular kitchen may be a good option if:
- You already have a usable countertop
- Your kitchen structure is in reasonable condition
- You want to renovate without rebuilding everything
- You want modern cabinets and storage
- You want flexibility in finishes
- You want to make better use of an existing kitchen
- You are renovating an apartment kitchen
On the other hand, if the existing structure is damaged, the layout is fundamentally unsuitable, or you want to completely redesign the space, a full modular kitchen may make more sense.
The decision should be based on the condition of your current kitchen and your long-term requirements.
Final Thoughts
A semi modular kitchen design can be a smart middle ground between keeping an old kitchen and completely rebuilding it.
It allows you to retain useful existing elements while introducing modern cabinets, better storage, updated finishes, and improved functionality.
The important thing is to plan the kitchen as a complete space.
Think about how you cook, where you store things, which appliances you use, how much maintenance you are comfortable with, and what you want the kitchen to look like.
If the existing structure is suitable, a well-planned semi modular kitchen can give your home a fresh, practical, and modern kitchen without unnecessary changes.
If you are planning a semi modular kitchen and want help with layout, storage, materials, and finishes, Zinoti can help you develop a design that works with your existing space and everyday requirements.
Frequently Asked Questions
What is a semi modular kitchen?
A semi modular kitchen combines modular cabinets and storage units with existing or site-built elements such as countertops, platforms, walls, or other kitchen structures.

Is a semi modular kitchen good for renovation?
Yes. It can be particularly useful when some parts of the existing kitchen are still in good condition and can be reused.
What is the difference between modular and semi modular kitchens?
A fully modular kitchen generally uses a more complete system of factory-made components, while a semi modular kitchen can combine modular units with existing or site-built elements.
Is a semi modular kitchen cheaper?
It can be more cost-effective when existing components such as countertops and infrastructure can be reused. However, the total cost depends on the scope of renovation and materials selected.
Can I customise a semi modular kitchen?
Yes. You can customise cabinet layouts, storage, finishes, hardware, colours, lighting, and appliance placement according to your requirements.
Which layout is best for a semi modular kitchen?
There is no single best layout. L-shaped, U-shaped, parallel, and straight layouts can all work depending on the size and shape of your kitchen.
How do I choose the right materials?
Consider moisture exposure, durability, cleaning requirements, appearance, budget, and how frequently the kitchen will be used. A professional designer can help you compare suitable options for your space.