
Interior Designers for Kitchen: How to Choose the Right Professional
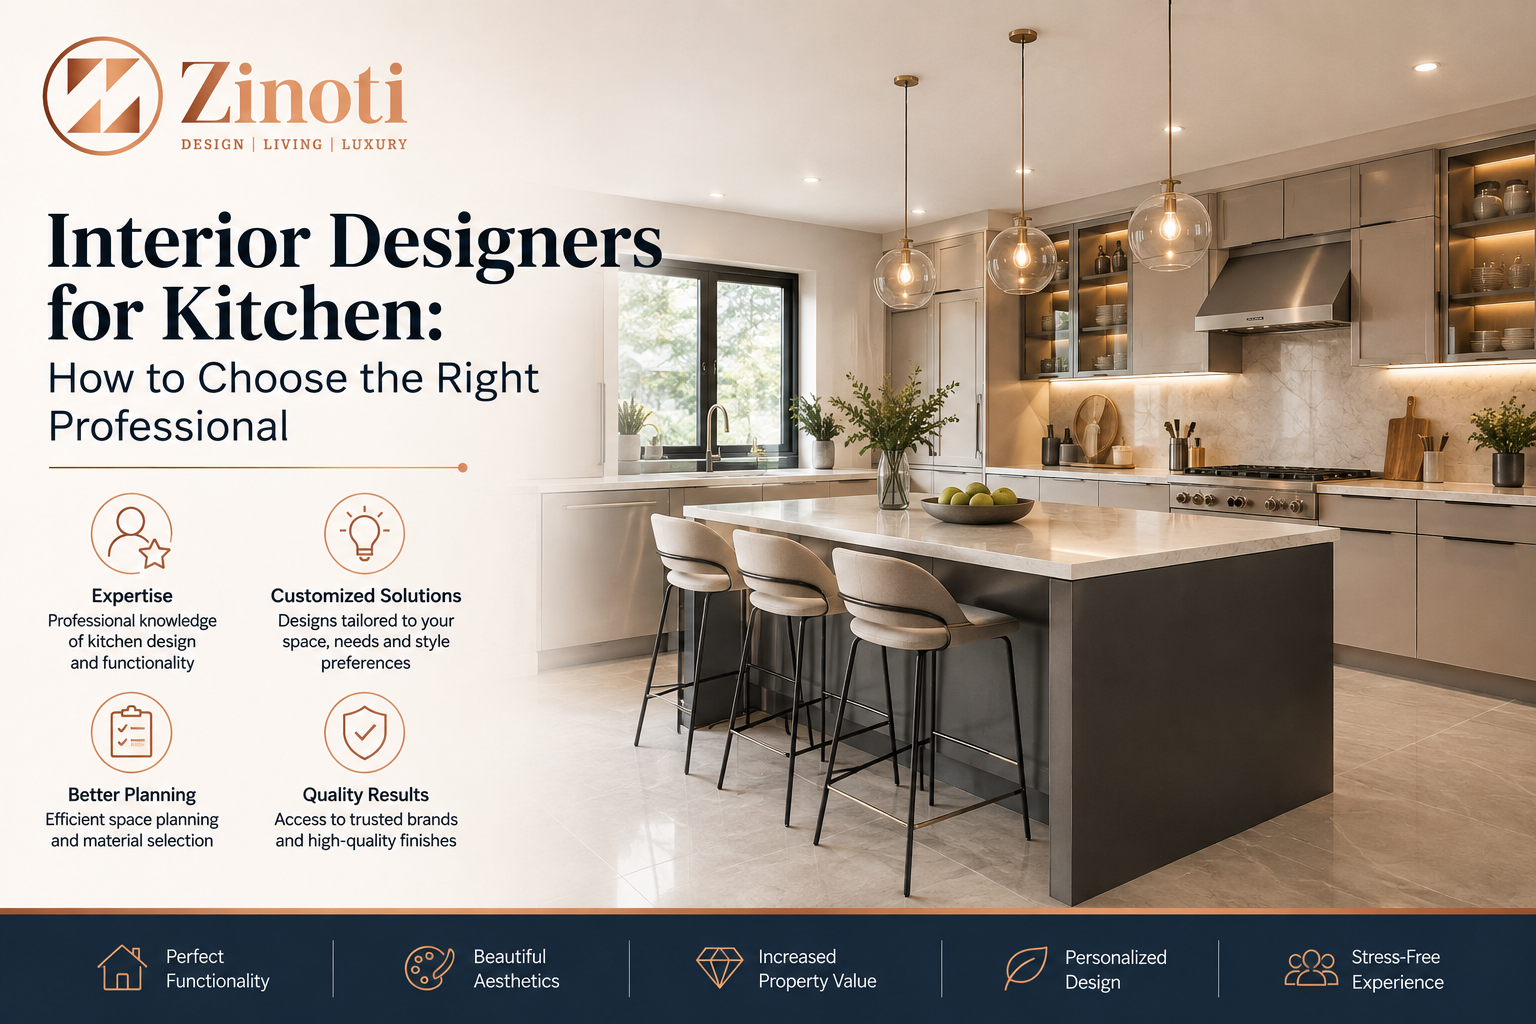
The kitchen is one of the busiest spaces in a home. It is where meals are prepared, groceries are stored, conversations happen, and family routines come together. So, when planning a new kitchen, choosing the right professional is about much more than picking attractive cabinets or colours.
The right interior designers for kitchen can help you create a space that looks good, feels comfortable to use, and works well for your everyday routine.
But with so many designers and kitchen companies available, how do you know which one is right for your home?
The answer is to look beyond photographs and pricing. A good kitchen designer should understand your space, lifestyle, storage requirements, cooking habits, materials, budget, and the practical details that make a kitchen comfortable for years.
Here are some important things to consider before making your decision.
What Do Interior Designers for Kitchen Actually Do?
A kitchen interior designer looks at the complete picture rather than treating the kitchen as a collection of cabinets.
They consider the available space, kitchen layout, storage requirements, appliances, lighting, materials, colours, finishes, and movement within the room.
For example, a beautiful kitchen may not be very practical if the refrigerator is too far from the preparation area or if there is not enough space to open cabinet shutters comfortably.
A professional designer tries to balance appearance, functionality, storage, and comfort from the beginning.
Depending on the project, the process can include:
- Understanding your requirements
- Measuring and analyzing the kitchen space
- Planning the kitchen layout
- Designing cabinets and storage
- Selecting materials and finishes
- Planning appliance placement
- Creating lighting concepts
- Preparing design drawings
- Estimating project costs
- Coordinating manufacturing and installation
- Supervising execution and finishing
This is why choosing a designer based only on a few attractive kitchen photos can be misleading.
Start With Your Own Kitchen Requirements
Before meeting a designer, spend some time thinking about how you actually use your kitchen.
Do you cook every day? Do you need a lot of storage? Do you use large appliances? Do you prefer an open kitchen? Do you have children at home? Do you need a separate space for groceries and small appliances?
These simple questions can influence the final design.
Make a basic list of your requirements, including:
- Number of family members
- Cooking habits
- Storage needs
- Appliances you already own
- Appliances you plan to purchase
- Preferred kitchen style
- Preferred colours and finishes
- Approximate budget
- Expected completion timeline
You do not need to have everything figured out before meeting a designer. A good professional can help you make decisions. However, having a rough idea of your priorities makes the conversation much easier.
Check Their Kitchen Design Experience
Interior design is a broad field. Someone may be excellent at living rooms or bedrooms but have limited experience with kitchens.
Kitchen design involves its own practical considerations, including storage planning, cabinet dimensions, appliance integration, work zones, plumbing, electrical points, ventilation, and durable materials.
So, when comparing interior designers for kitchen, look specifically at their kitchen portfolio.
Do their previous projects include kitchens similar to yours?
For example, if you have a compact apartment kitchen, look for experience with smaller spaces. If you have a large open kitchen, check whether the designer has handled similar layouts.
The goal is not to copy someone else’s kitchen. It is to understand whether the designer has the experience needed to solve problems similar to yours.
Pay Attention to the Kitchen Layout
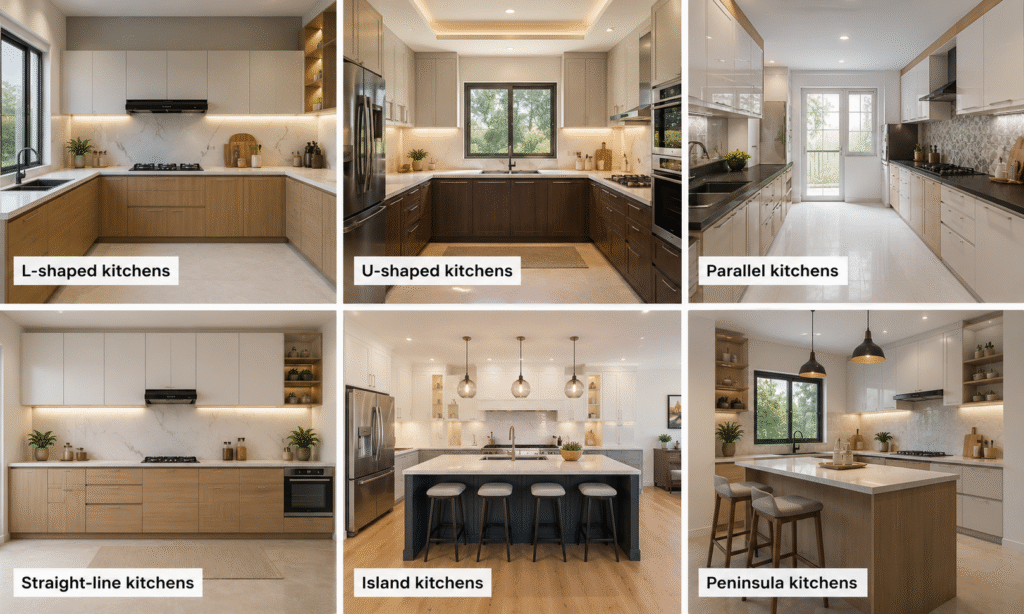
The layout is one of the most important decisions in kitchen design.
Common layouts include:
- L-shaped kitchens
- U-shaped kitchens
- Parallel kitchens
- Straight-line kitchens
- Island kitchens
- Peninsula kitchens
The best layout depends on the shape and size of your room, not simply on what is currently popular.
A good designer should explain why a particular layout works for your space.
They should also consider how you move between the refrigerator, sink, preparation area, cooking zone, and storage.
A kitchen can look luxurious in a photograph, but if the layout makes everyday cooking uncomfortable, the design has missed an important point.
Look at Storage Beyond the Number of Cabinets
More cabinets do not automatically mean better storage.
What matters is whether the storage is planned around the way you use your kitchen.
For example, frequently used utensils should be easy to access. Tall units can be useful for specific appliances or pantry storage. Corner areas can be planned carefully instead of becoming difficult-to-reach spaces.
Depending on your requirements, a kitchen may include:
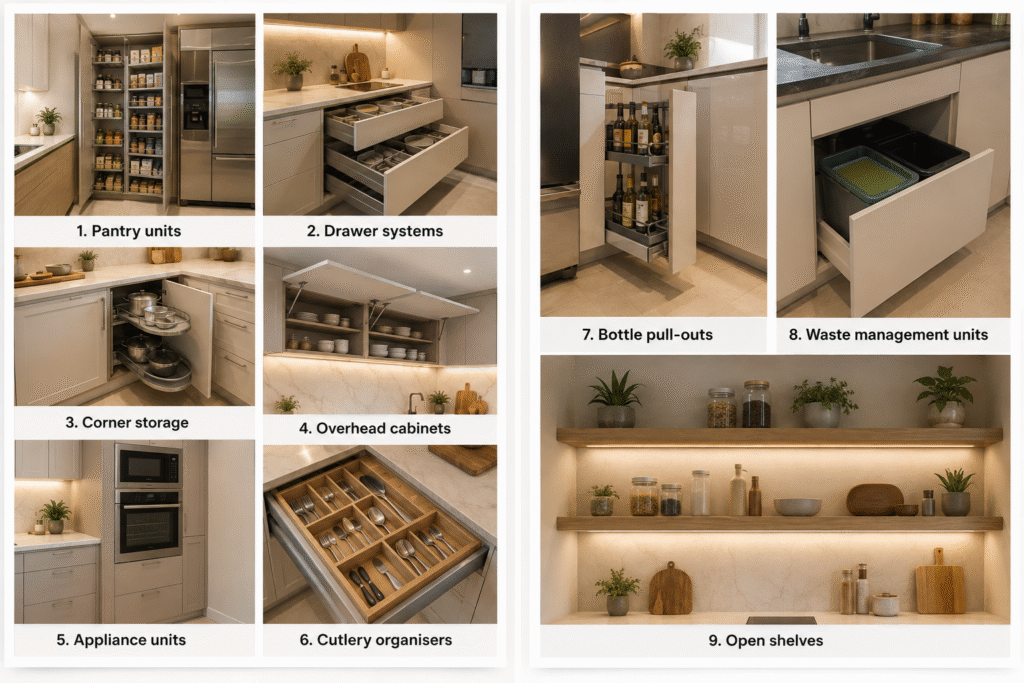
- Tall storage units
- Pantry units
- Drawer systems
- Corner storage
- Overhead cabinets
- Appliance units
- Cutlery organisers
- Bottle pull-outs
- Waste management units
- Open shelves
The right combination depends on your kitchen and lifestyle.
This is where an experienced kitchen designer can add real value. Instead of simply filling every available wall with cabinets, they can plan storage around your daily routine.
Ask About Materials and Hardware
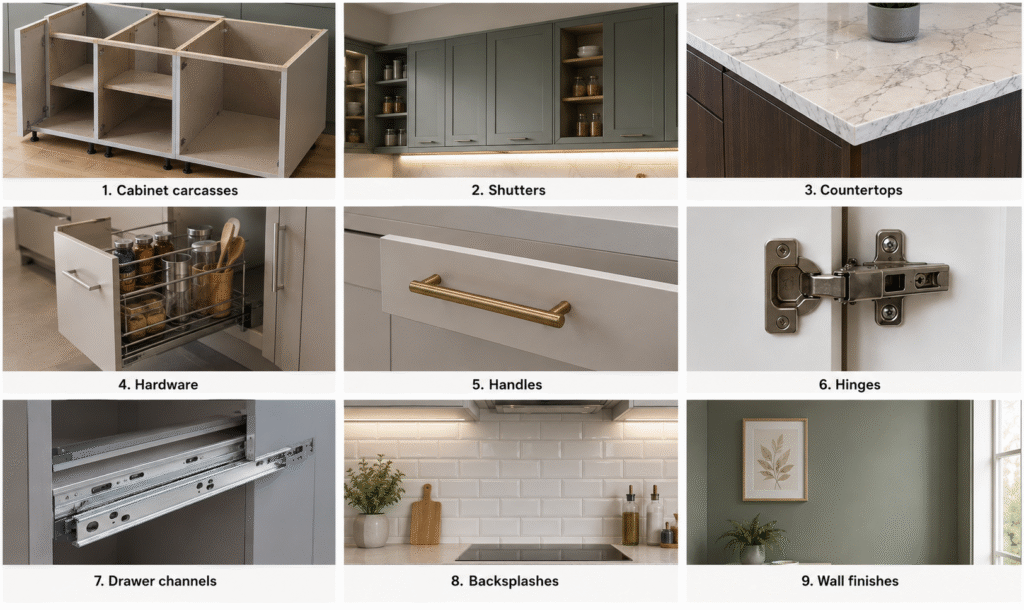
The appearance of a kitchen depends heavily on its materials and finishes, but durability matters just as much.
Ask the designer what materials are being proposed for:
- Cabinet carcasses
- Shutters
- Countertops
- Hardware
- Handles
- Hinges
- Drawer channels
- Backsplashes
- Wall finishes
Do not hesitate to ask why a particular material has been recommended.
A cheaper material may look attractive initially but may not be the best choice for heavy daily use. On the other hand, the most expensive option is not necessarily the right one for every kitchen.
A good designer should explain the differences clearly so you can make an informed decision.
Consider Your Appliances Before Finalizing the Design
Appliances should not be treated as an afterthought.
Your refrigerator, oven, microwave, dishwasher, chimney, hob, and other appliances can influence cabinet dimensions, electrical points, ventilation, and overall layout.
If you already own appliances, share their measurements with the designer.
If you are planning to buy them later, discuss the approximate sizes and specifications before the design is finalised.
This can prevent frustrating problems during installation.
Compare the Design Process, Not Just the Price
Price is naturally an important factor when choosing a kitchen designer. But comparing quotes only by the final number can make the decision difficult.
Two companies may give different prices because they are offering different materials, hardware, finishes, design scope, installation standards, or levels of project management.
Instead, ask what is included in the quotation.
Check whether it covers:
- Design and planning
- Materials
- Manufacturing
- Hardware
- Transportation
- Installation
- Electrical work
- Plumbing coordination
- Finishing
- Site supervision
- Project management
- Warranty
A clear quotation makes it easier to compare options fairly.
Ask About the Project Timeline
Kitchen projects involve multiple stages, so it is useful to understand the expected timeline before work begins.
Ask the designer about:
- Initial consultation
- Measurements
- Design development
- Design revisions
- Final approval
- Material selection
- Manufacturing
- Installation
- Quality checks
- Final handover
Also ask what happens if there is a delay.
A professional team should be able to explain the process rather than simply giving you an estimated completion date.
Communication Matters More Than You Think
You may spend several weeks or months working with your kitchen designer.
During that time, there will be decisions about layouts, colours, materials, hardware, appliances, storage, and finishes.
So communication matters.
Pay attention to how the designer handles your questions during the initial consultation.
Do they listen?
Do they explain options?
Do they understand your concerns?
Do they tell you when something may not work?
A good designer should not simply agree with every idea. Sometimes the best advice is to explain why a particular choice may not suit the space.
Look for Customisation Instead of a One-Size-Fits-All Package
Every kitchen is different.
Two apartments may have the same number of bedrooms but completely different kitchen layouts. Even two kitchens with similar dimensions can have different requirements because the homeowners use them differently.
Look for a design approach that considers:
- Your floor plan
- Your cooking habits
- Your storage requirements
- Your appliances
- Your preferred style
- Your budget
- Your long-term needs
Customisation does not necessarily mean making every element unique. It means making the important decisions around your actual requirements.
Don’t Forget About Maintenance
A kitchen is exposed to heat, moisture, food stains, oil, and frequent use.
So, when choosing finishes, think about everyday maintenance.
Ask questions such as:
- Is the surface easy to clean?
- Will the finish show fingerprints?
- How should the cabinets be maintained?
- What happens if hardware needs replacement?
- How easily can individual components be repaired?
A kitchen should look good on the day it is handed over, but it should also remain practical after years of use.
Check Warranty and After-Sales Support
A kitchen is a long-term investment, so it is worth understanding what happens after installation.
Ask about the warranty provided for the materials, hardware, workmanship, and other components.
Also clarify how service requests are handled.
A company that provides a clear warranty and defined after-sales process gives homeowners greater confidence because you know whom to contact if an issue appears later.
For example, Zinoti states that its projects are backed by a 15-year warranty and manages the process from design through execution and handover.
Why a Professional Kitchen Designer Can Make a Difference
You can certainly find plenty of kitchen ideas online. But inspiration is different from execution.
A picture on Pinterest or Instagram may look perfect, but it does not tell you whether the design will work with your floor plan, plumbing, electrical points, appliances, storage requirements, or budget.
Professional designers bring these practical considerations into the conversation.
They can help turn a general idea such as “I want a modern kitchen with more storage” into an actual plan that fits your home.
That combination of design thinking and practical planning is often where the biggest value lies.
Why Consider Zinoti Interior Designer for Your Kitchen Design?
Zinoti approaches kitchen interiors with a focus on customised layouts, smart storage, durable materials, and ergonomic planning. Its kitchen offering is part of Zinoti Living, which focuses on modular kitchens and wardrobes, with the wider company also providing end-to-end interior execution.
The company says it has more than 12 years of design experience, over 600 completed projects, and a team of more than 110 members. Its stated design process covers consultation, concept development, design approval, and implementation.
For homeowners, the benefit of this kind of structured approach is simple: you have a clearer path from the first conversation to the finished kitchen.
Questions to Ask Before Hiring Interior Designers for Kitchen
Before signing a contract, ask a few straightforward questions:
- How much kitchen design experience do you have?
- Can I see completed kitchen projects?
- Which materials do you recommend and why?
- What hardware will be used?
- Is manufacturing handled in-house or outsourced?
- Who will supervise installation?
- What is included in the quotation?
- How long will the project take?
- How many design revisions are included?
- What warranty do you provide?
- What happens if something needs repair after handover?
- How will changes or additional costs be communicated?
The answers can tell you a lot about how the company works.
Final Thoughts
Choosing interior designers for kitchen should not be a decision based on photographs or price alone.
The right professional should understand how you live, how you cook, what you need to store, and how you want your kitchen to feel. They should also be able to explain materials, layouts, costs, timelines, and execution in simple terms.
Take time to compare portfolios, ask practical questions, understand the quotation, and check the warranty before making your final decision.
A well-designed kitchen is not simply one that looks impressive. It is one that makes everyday life easier.
If you are planning a customised kitchen and want professional guidance from the initial design stage through execution, Zinoti can help you explore a solution based on your space, lifestyle, and requirements.
Frequently Asked Questions
How do I choose the right interior designers for kitchen?
Start by checking their kitchen portfolio, design experience, materials, project process, pricing transparency, installation capabilities, warranty, and after-sales support. Most importantly, choose a designer who understands your practical requirements rather than simply showing you attractive designs.
What should I discuss with a kitchen interior designer?
Discuss your kitchen layout, storage requirements, appliances, preferred style, materials, budget, timeline, lighting, electrical points, plumbing requirements, and maintenance expectations.
Is a modular kitchen better than a custom kitchen?
Neither is automatically better. A modular kitchen can offer efficient manufacturing, installation, and standardised components, while a more customised approach can provide greater flexibility for unusual spaces or specific requirements. The right option depends on your home and priorities.
How much does a kitchen interior design project cost?
The cost depends on kitchen size, layout, materials, hardware, finishes, storage features, appliances, and level of customisation. It is better to request a detailed quotation based on your actual floor plan rather than relying only on a generic price estimate.
How long does kitchen interior work take?
The timeline varies depending on design complexity, material selection, manufacturing, installation, and the scope of work. A professional designer should provide a project schedule covering the major stages from design approval to handover.